Price Reduced Listing
66814 Casa Grande Drive,Desert Hot Springs, CA 92240
Desert Hot Springs, CA 92240












Description
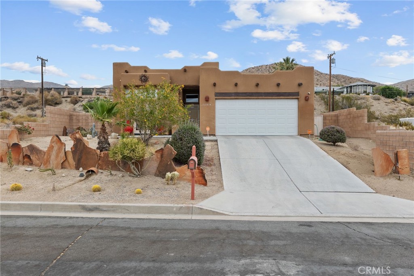
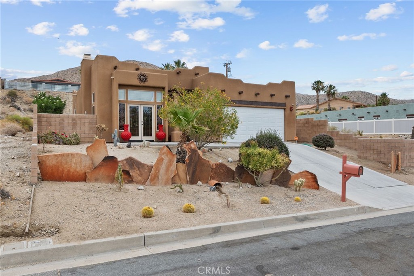
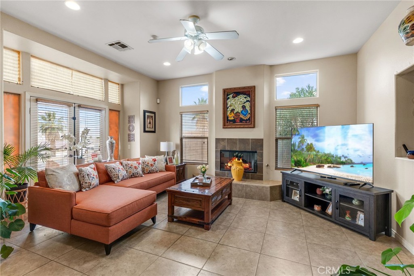
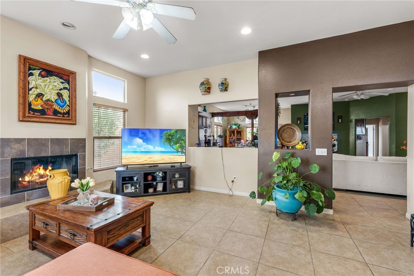
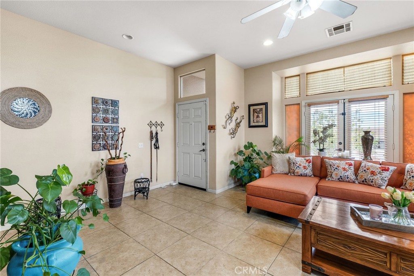
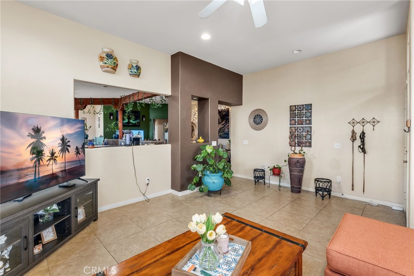
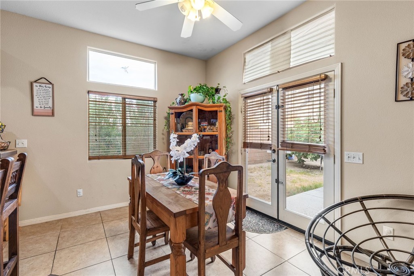
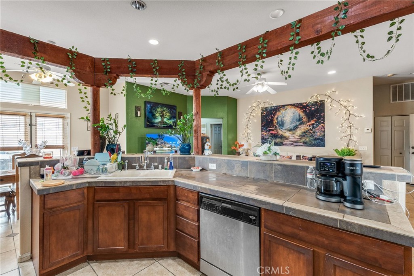
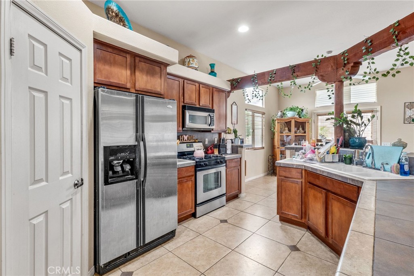
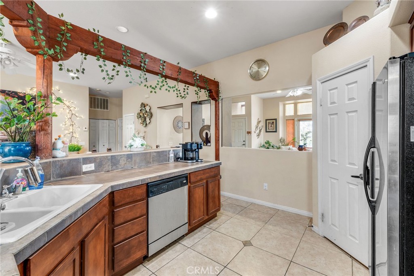
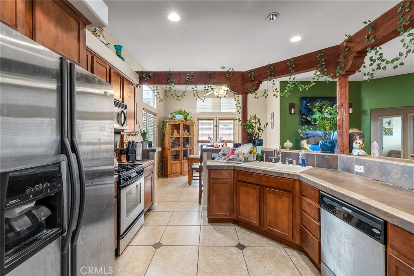
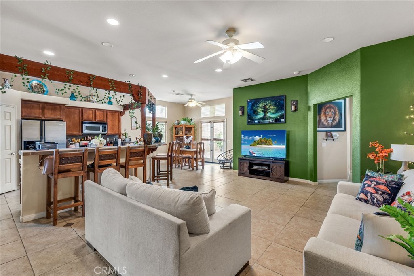
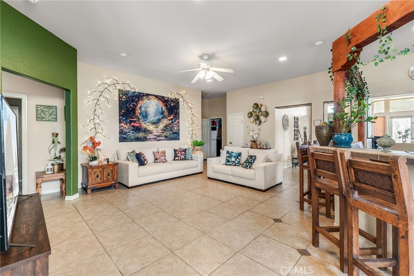
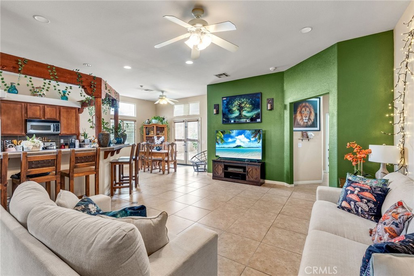
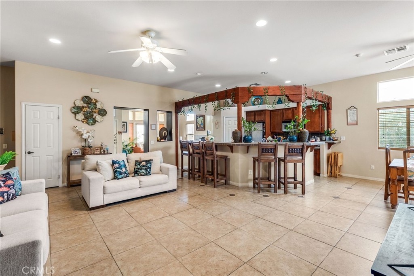
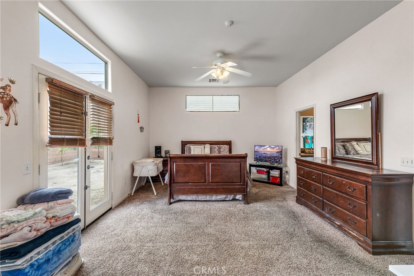
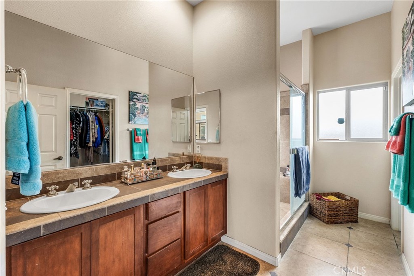
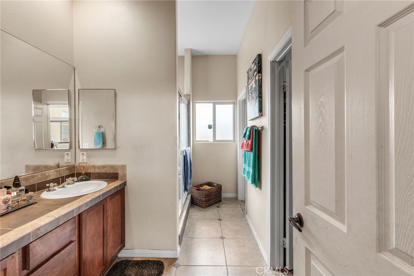
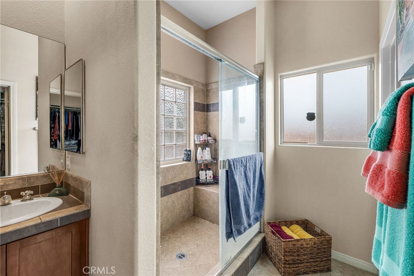
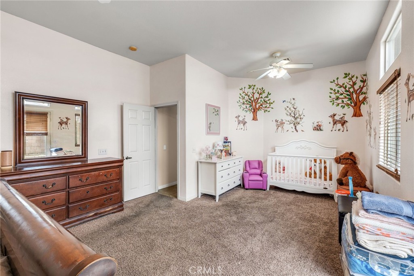
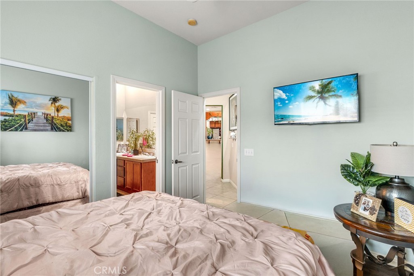
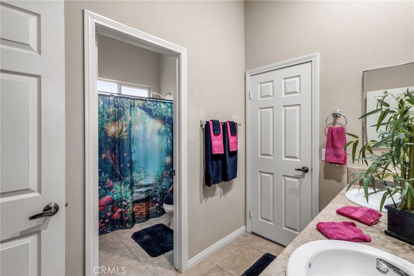
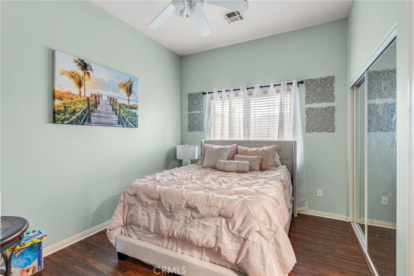
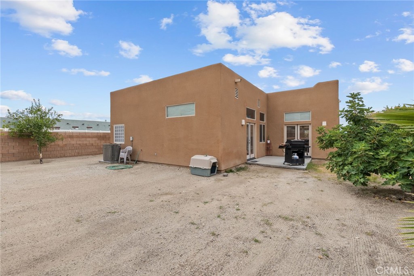
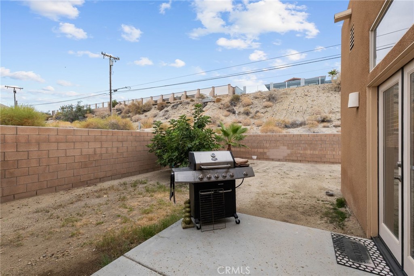
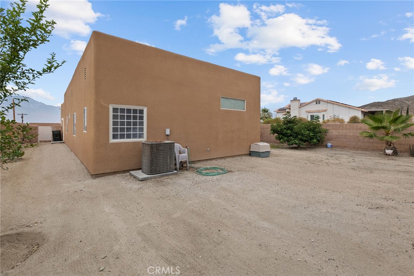
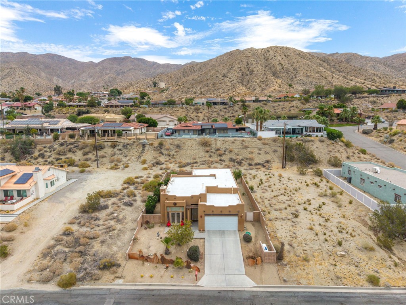
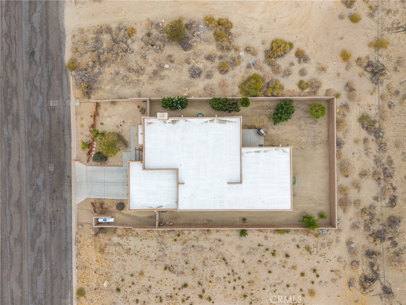
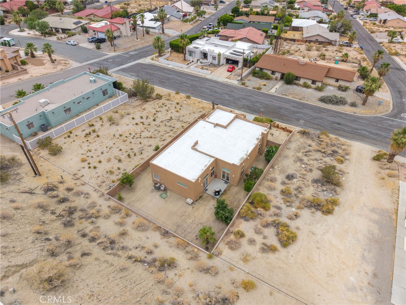
Beautiful Santa Fe/Spanish-style Desert Hot Springs home with incredible curb appeal, mountain views, and true pride of ownership throughout! This 3 bedroom, 2 bathroom home offers approx. 1,828 sq ft of living space and sits on an approx. 6,970 sq ft lot. From the moment you arrive, the warm desert architecture, decorative wood accents, custom front courtyard feel, desert landscaping, and beautiful evening lighting create a one-of-a-kind first impression. Inside, you’ll love the open and inviting floor plan with high ceilings, abundant natural light, 20-inch tile flooring, a cozy fireplace, and a spacious living area that flows beautifully into the dining room and kitchen. The kitchen is full of character with rich wood cabinetry, tile counters, stainless steel appliances, a breakfast bar, and beautiful custom wood beams/pillars that give the space a warm Spanish-inspired feel. The bedrooms feature high-quality wood flooring, mirrored closet doors, ceiling fans with lights, and real wood blinds throughout. The primary bathroom offers dual sinks and a large walk-in shower with tile finishes, while the secondary bathroom includes a tub/shower setup. Additional features include a recently re-elastomered roof with resealed roof vents, pre-wiring for an alarm system, and a well-maintained exterior with plenty of usable yard space. Located in the heart of Desert Hot Springs, known for its world-famous mineral hot springs, wellness resorts, open desert skies, and beautiful mountain scenery, while still being within reach of Palm Springs, Joshua Tree, shopping, dining, and outdoor recreation. This home has been lovingly cared for and is ready for its next owner!
Details
| MLS # | CV26153904 |
|---|---|
| Listing Type | For Sale |
| Style | House |
| Sub-Type | Resale |
| Status | Active |
| Year | 2005 |
| Days On Site | 45 |
| Listing Provided By | PINNACLE REAL ESTATE GROUP | Anthony Tafesh |
Features
| Bed(s) | 3 |
|---|---|
| Bath(s) | 2 Total |
| SQ Feet | 1,828 |
| Garage | 2 |
| Story(s) | 1 |
| Units | 1 |
| Acreage | 0.16 |
| Property View | Yes |
Interior
| Cooling | Central Air |
|---|---|
| Heating | Central |
| Heating Yes / No | Yes |
| Cooling Yes / No | Yes |
| Interior Features | Block Walls, Ceiling Fans, Separate Formal Dining Room, Eat In Kitchen, High Ceilings, Open Floorplan, Pantry, Tile Counters |
| Window Features | Double Pane Windows |
| Appliances | Dishwasher, Disposal, Gas Range, Microwave, Refrigerator, Water Heater |
| Fireplace Yes / No | Yes |
Exterior
| Roof | Flat |
|---|---|
| Security Features | Prewired, Carbon Monoxide Detectors, Smoke Detectors |
| Construction Materials | Stucco |
| Foundation Details | Slab |
| Lot Features | Zero To One Unit Acre |
| Fencing | Block |
Parking
| Attached Garage Yes / No | Yes |
|---|---|
| Parking Features | Driveway, Garage |
| Garage Yes / No | Yes |
Utilities
| Utilities | Electricity Connected, Natural Gas Not Available, Propane, Sewer Connected, Water Connected |
|---|---|
| Electric | Standard |
| Sewer | Public Sewer |
Location
| Community Features | Street Lights |
|---|
Area Information
| State | CA |
|---|---|
| County | Riverside |
| City | Desert Hot Springs |
| Zip Code | 92240 |
| Area | 340 Desert Hot Springs |
| Community Name | Vista Del Valle (34022) |
| Listing VS Median (in Vista Del Valle (34022)) | |
Price: $410,000 low | high Med: $477,500 sqft: 1,828 low | high Med: 2,099 $ / sqft: $224 low | high Med: $227 On site: 45 low | high Med: 114 | |
Market Activity 92240
Request a showing
Request a showing
Contact
Learn More About This Property

| State | CA |
|---|---|
| County | Riverside |
| City | Desert Hot Springs |
| Zip Code | 92240 |
| Area | 340 Desert Hot Springs |
| Community Name | Vista Del Valle (34022) |
| Listing VS Median (in Vista Del Valle (34022)) | |
Price: $410,000 low | high Med: $477,500 sqft: 1,828 low | high Med: 2,099 $ / sqft: $224 low | high Med: $227 On site: 45 low | high Med: 114 | |