74337 Desert Bajada Trail,Indian Wells, CA 92210
Indian Wells, CA 92210
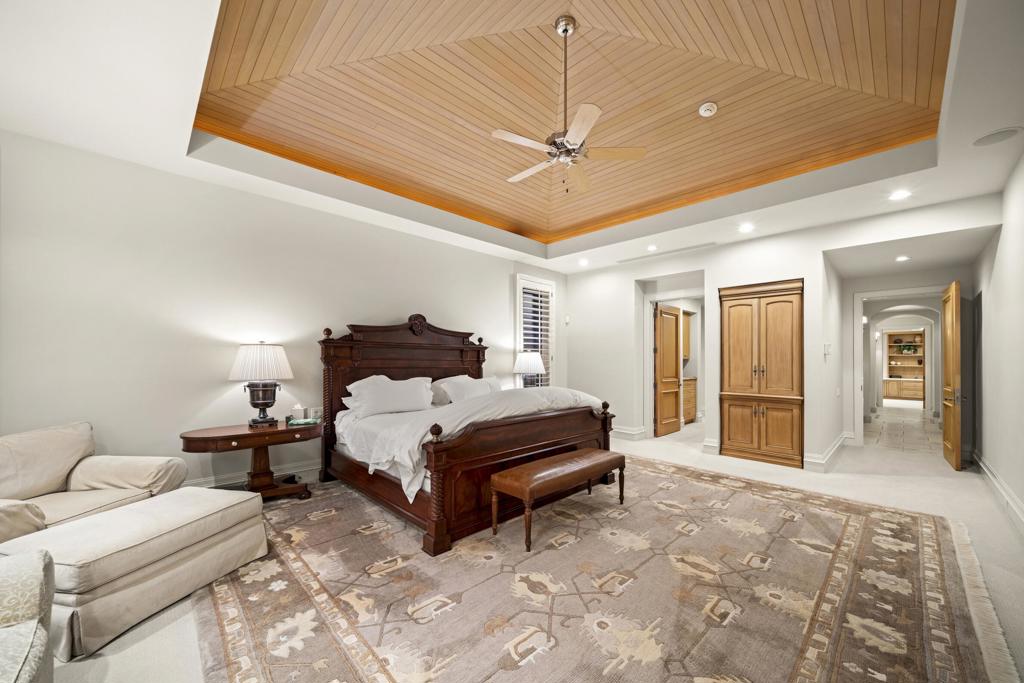
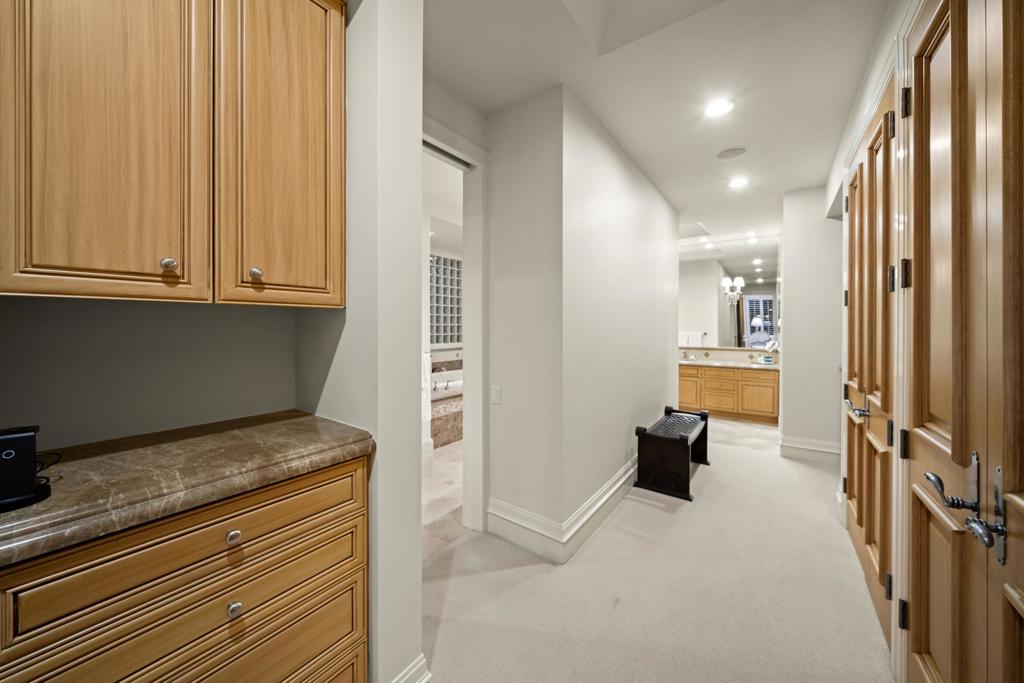
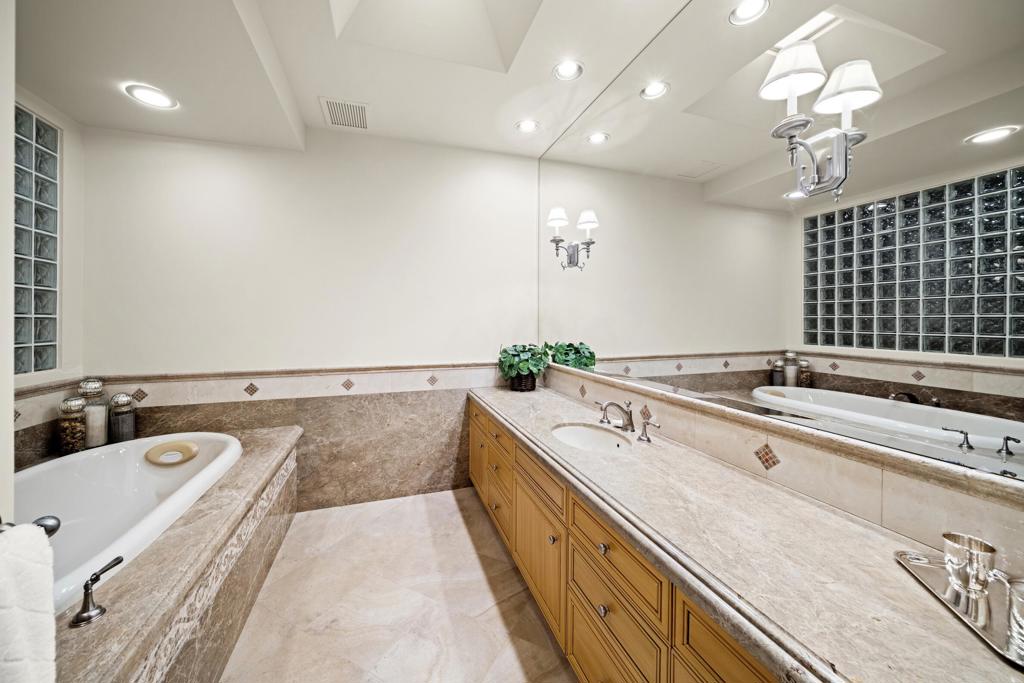
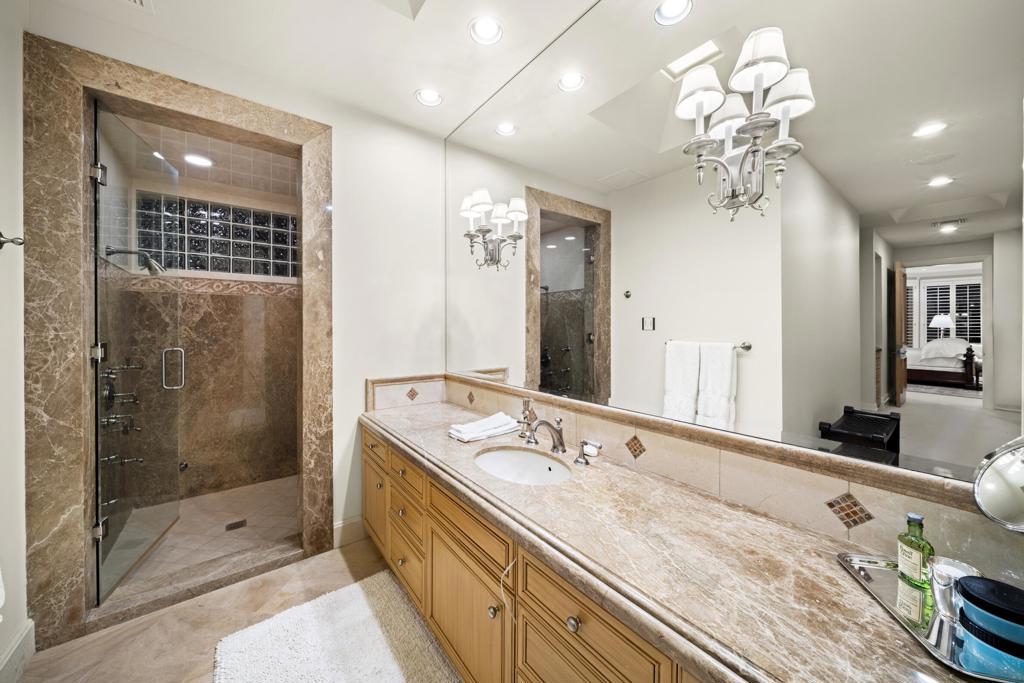

Description
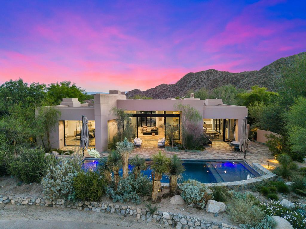
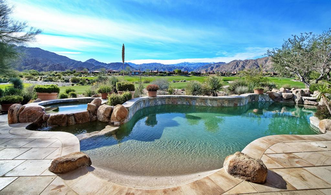
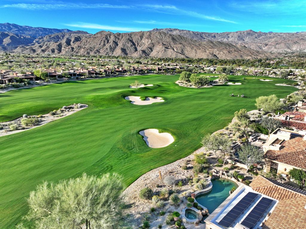
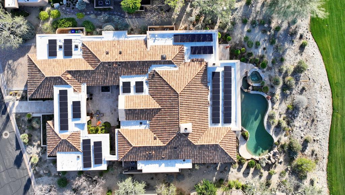
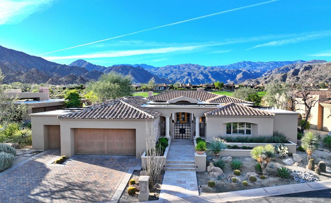
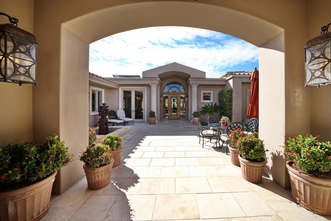
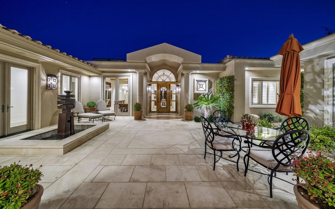
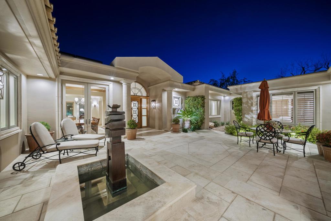
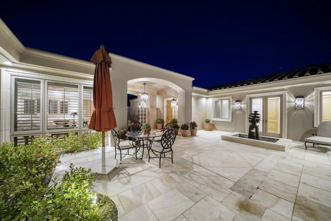
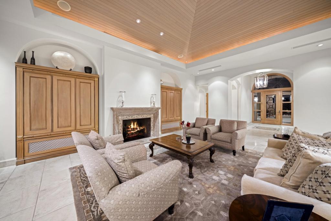
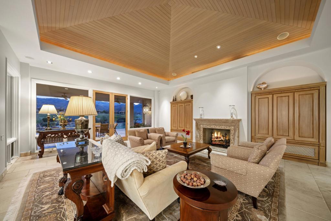
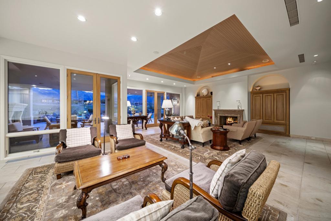
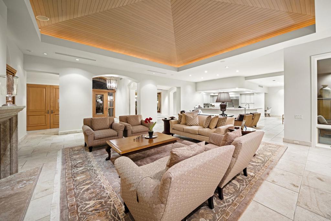
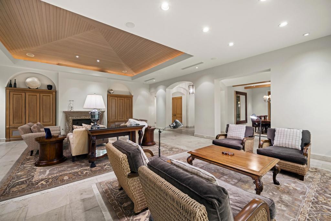
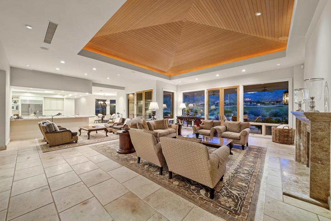
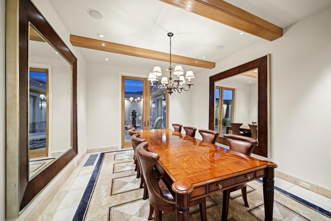
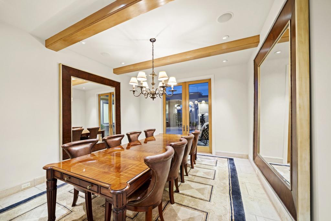
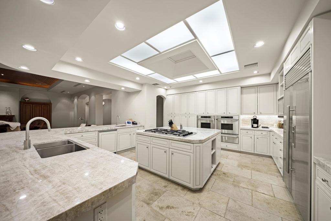
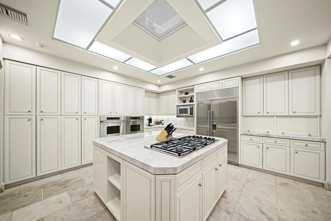
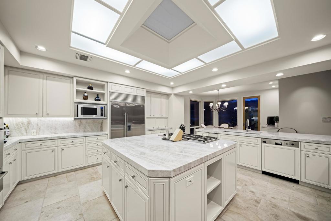
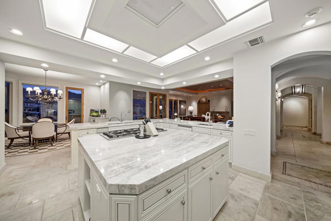
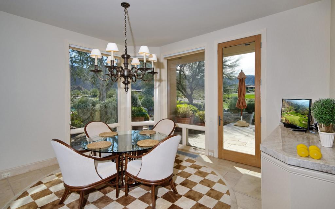
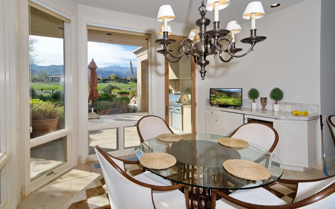
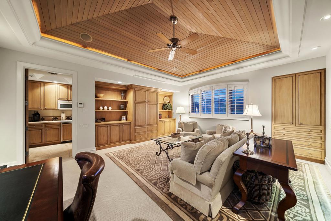
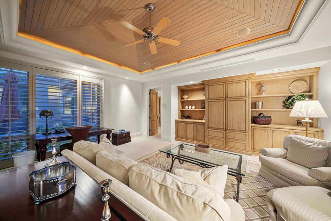
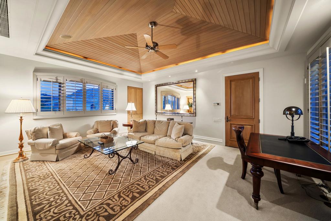
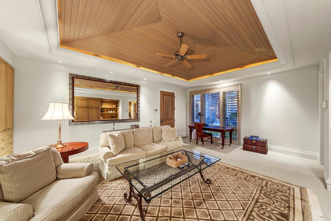
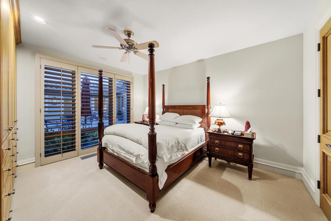
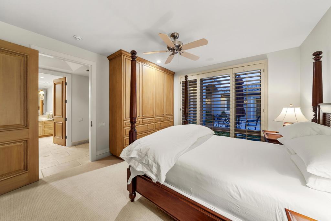
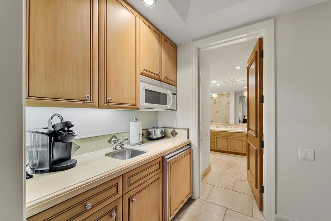
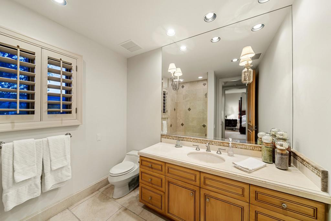
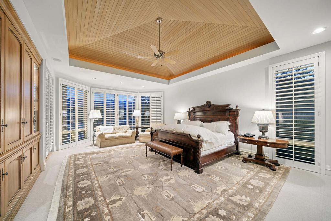
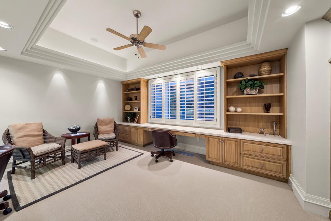
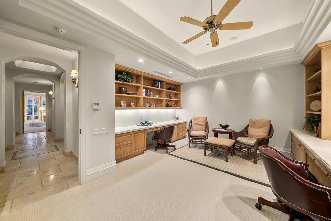
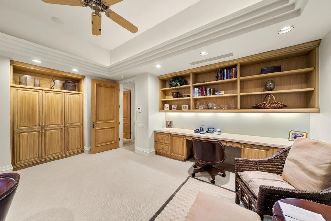
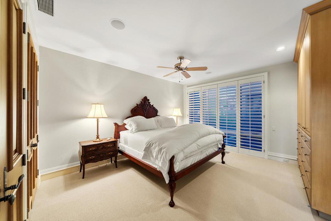
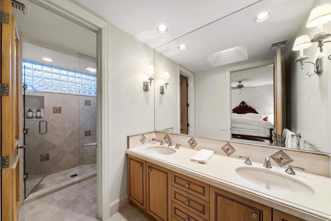
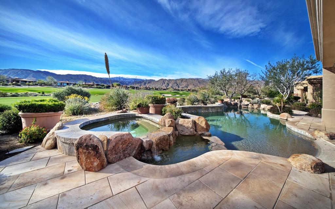
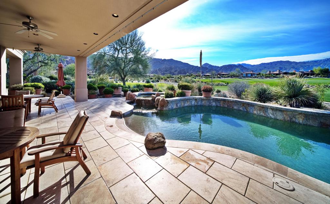
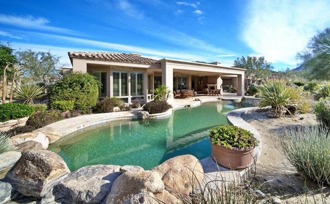
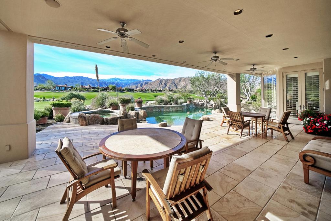
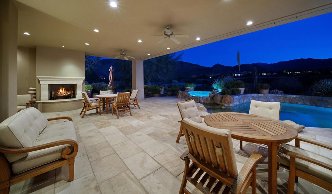
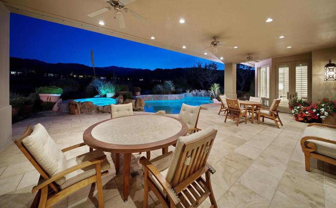
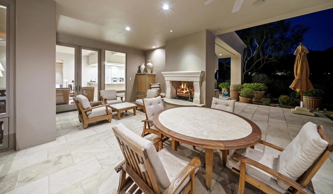
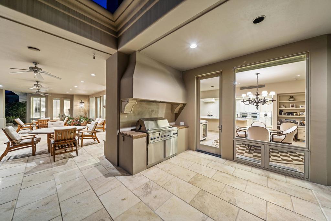
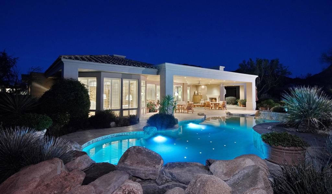
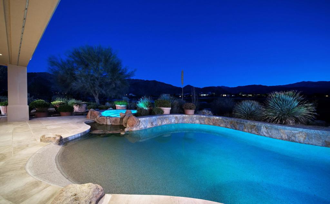
Exceptional quality, views and location of this stunning and sunlit Reserve home offer you a move-in ready desert retreat of your dreams to enjoy right now! Pristine and loving care are apparent when first stepping onto the walkway of this custom 5,754 sq. ft. Desert Villa, through an exquisitely designed gate into the entry courtyard. Across from the soothing fountain and art sculpture is the private guest casita with separate living area. The floor plan was opened to accommodate great room living and both casual and formal dining. The attention to detail is noted throughout this solar-owned home with wood ceilings, updated kitchen, extra storage in the custom built-in cabinetry, elegant fireplaces, stone baseboards and garage tile flooring. The covered living and dining areas overlook the pool/spa and double fairways to the South, with views of the Santa Rosa Mountains and evenings of sky-filled sunsets. The Reserve Club offers world class amenities including a Tom Weiskopf-Jay Morrish designed championship golf course, three Trophy Holes and a double-ended practice range. The Club Village includes Clubhouse; Lakehouse for casual dining; Fitness Center with exercise rooms, extensive cardio equipment, Jr. Olympic size pool, Tennis and Pickleball; and Golf Shop.
Details
| MLS # | 219150539DA |
|---|---|
| Listing Type | For Sale |
| Style | House |
| HOA Dues | $1,544 |
| Sub-Type | Resale |
| Status | Active |
| Year | 2001 |
| Days On Site | 38 |
| Listing Provided By | Reserve Realty | Reserve Team Walton and Cullinan |
Features
| Bed(s) | 4 |
|---|---|
| Bath(s) | 7 Total |
| SQ Feet | 5,754 |
| Garage | 2 |
| Pool | Yes |
| Story(s) | 1 |
| Acreage | 0.45 |
| Property View | Yes |
Interior
| Cooling | Central Air |
|---|---|
| Heating | Central, Forced Air |
| Heating Yes / No | Yes |
| Cooling Yes / No | Yes |
| Interior Features | Built In Features, Breakfast Area, Separate Formal Dining Room, High Ceilings, Open Floorplan, Recessed Lighting, Primary Suite, Walk In Closets |
| Appliances | Dishwasher, Disposal, Gas Oven, Gas Range, Microwave, Refrigerator |
| Fireplace Yes / No | Yes |
Exterior
| Roof | Other, Tile |
|---|---|
| Security Features | Gated Community, Twenty Four Hour Security |
| Lot Features | Back Yard, Close To Clubhouse, Cul De Sac, Front Yard, Landscaped, On Golf Course, Planned Unit Development, Sprinklers Timer, Yard |
Parking
| Attached Garage Yes / No | Yes |
|---|---|
| Parking Features | Direct Access, Driveway, Garage, Golf Cart Garage |
| Garage Yes / No | Yes |
Location
| Community Features | Gated |
|---|
Area Information
| State | CA |
|---|---|
| County | Riverside |
| City | Indian Wells |
| Zip Code | 92210 |
| Area | 325 Indian Wells |
| Listing VS Median (in 92210) | |
Price: $5,600,000 low | high Med: $35,000 sqft: 5,754 low | high Med: 4,397 $ / sqft: $973 low | high Med: $8 On site: 38 low | high Med: 258.5 | |
Market Activity 92210
Request a showing
Request a showing
Contact
Learn More About This Property

| State | CA |
|---|---|
| County | Riverside |
| City | Indian Wells |
| Zip Code | 92210 |
| Area | 325 Indian Wells |
| Listing VS Median (in 92210) | |
Price: $5,600,000 low | high Med: $35,000 sqft: 5,754 low | high Med: 4,397 $ / sqft: $973 low | high Med: $8 On site: 38 low | high Med: 258.5 | |