Price Reduced Listing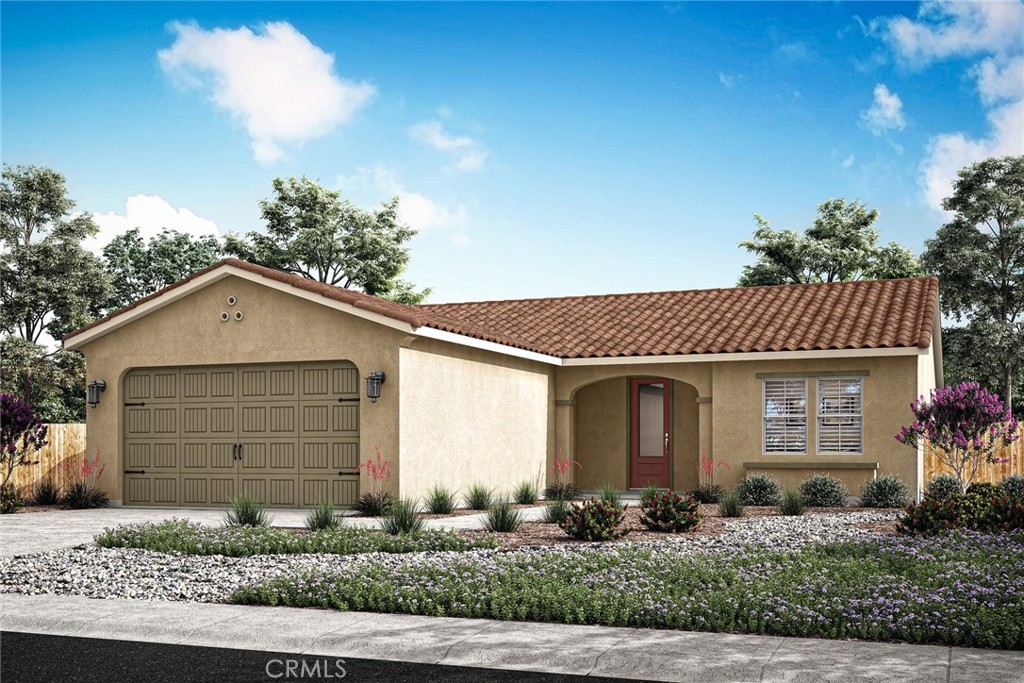
752 Lori Tree,San Jacinto, CA 92582
San Jacinto, CA 92582

Description
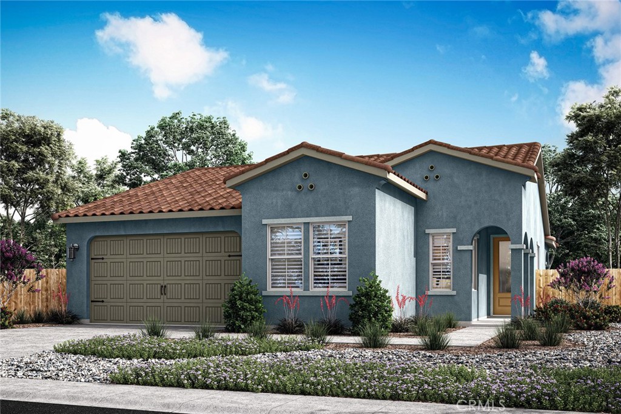
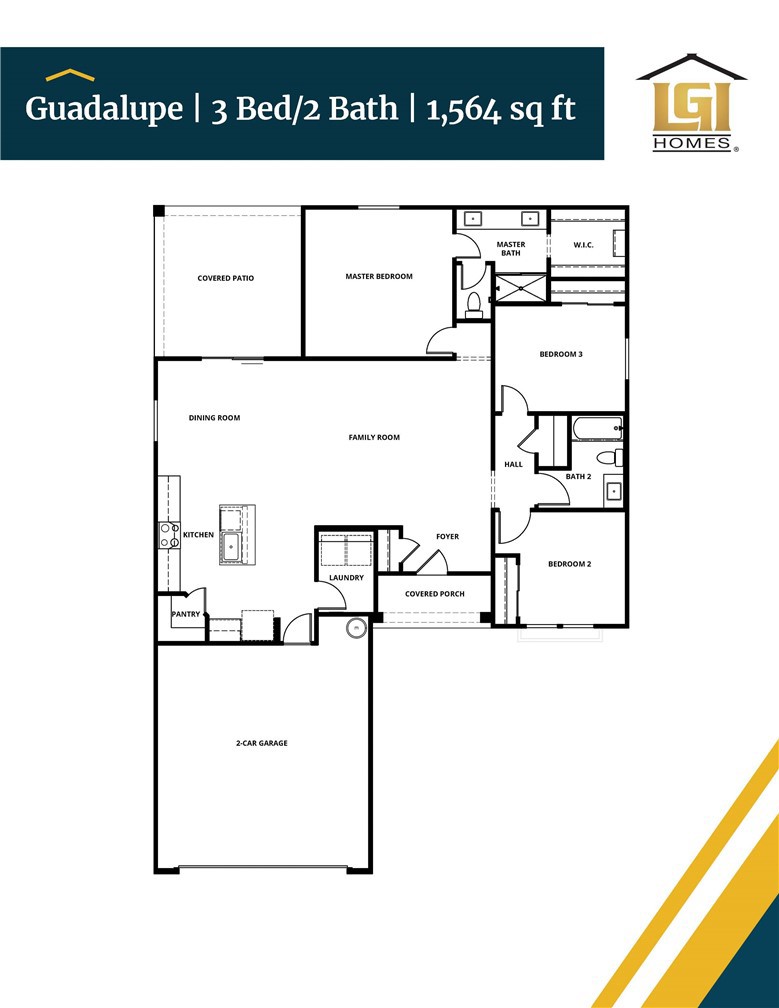
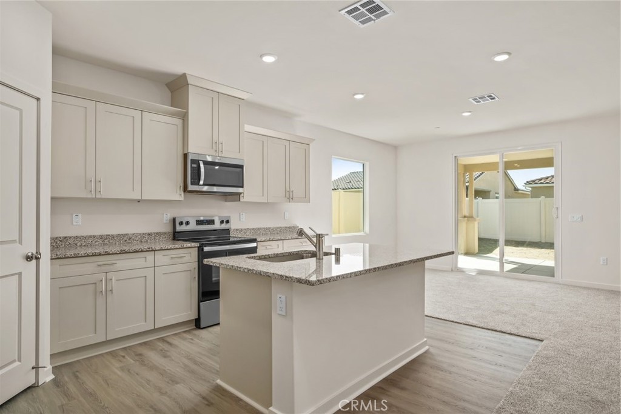
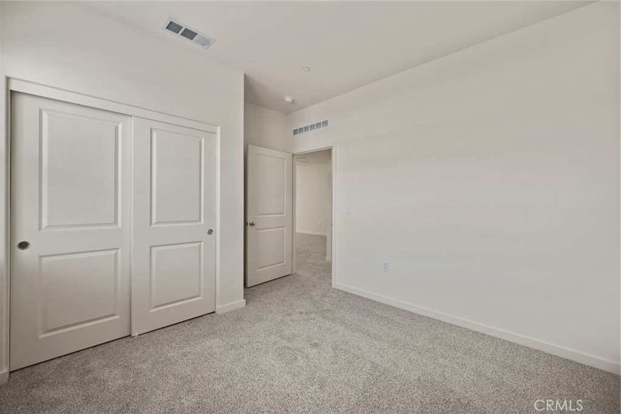
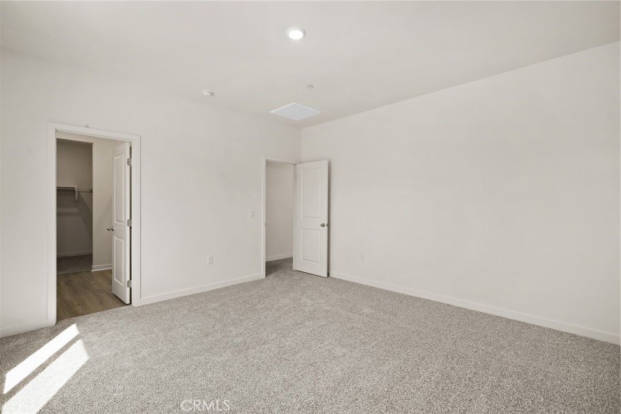
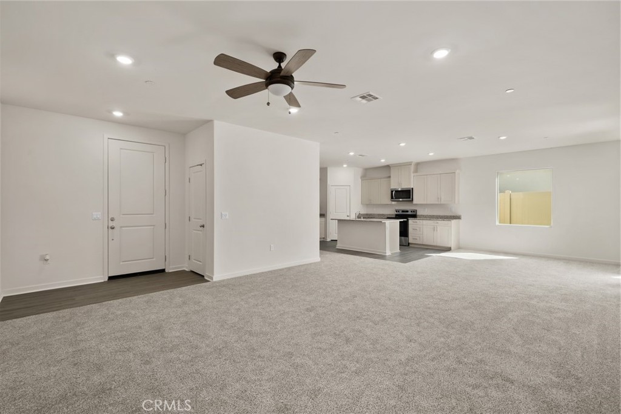
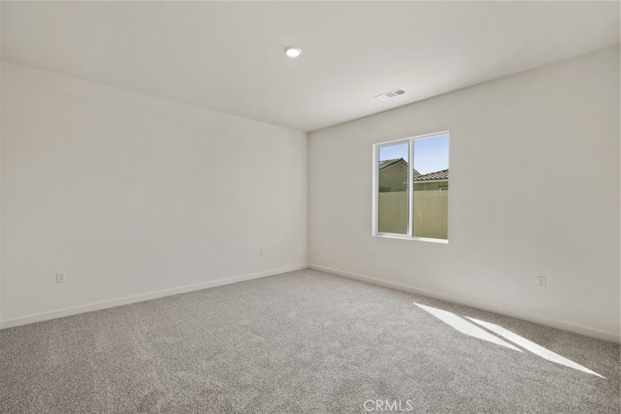
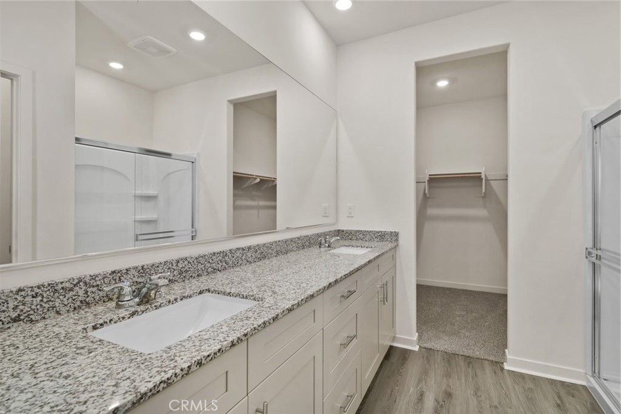
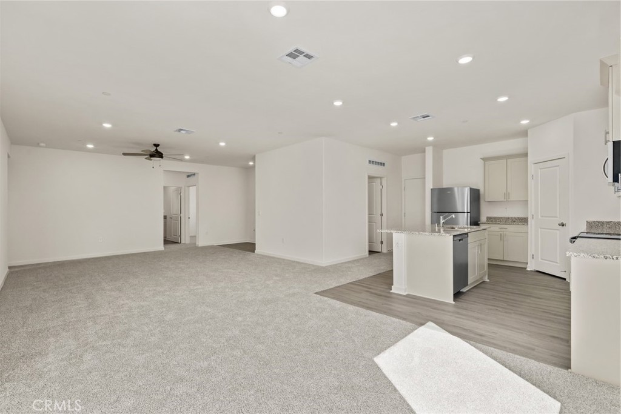
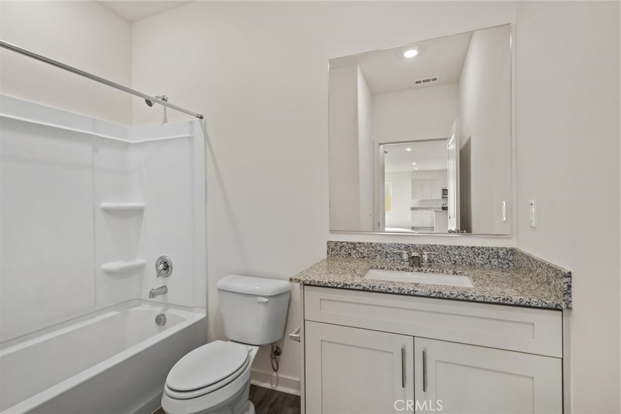
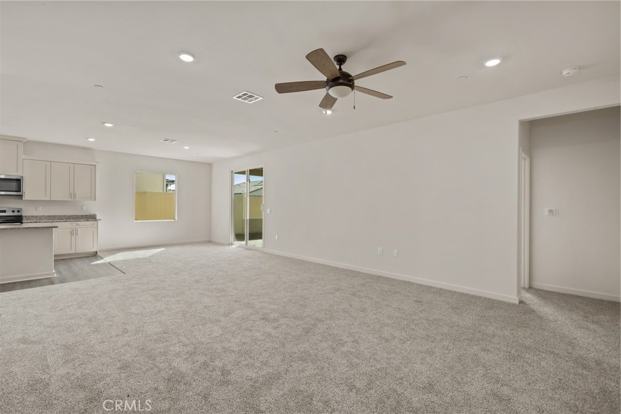
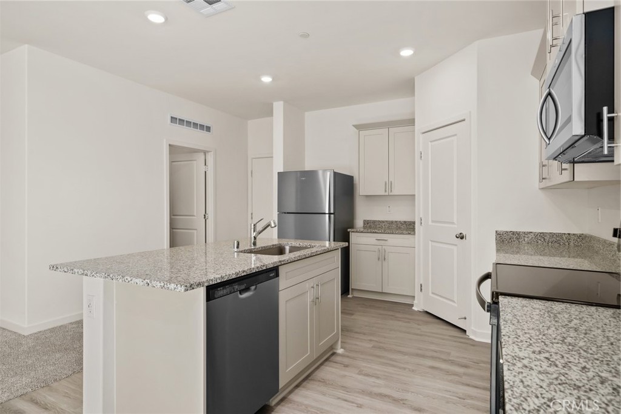
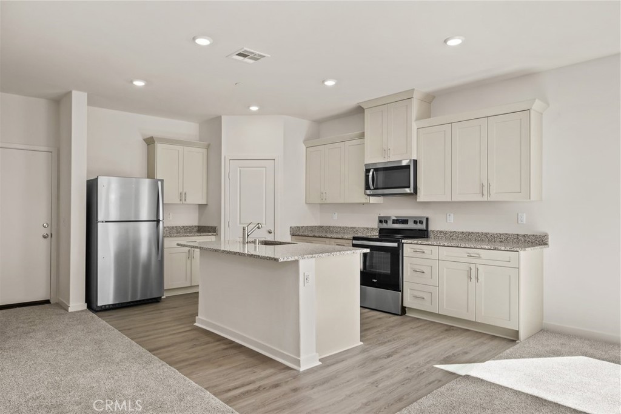
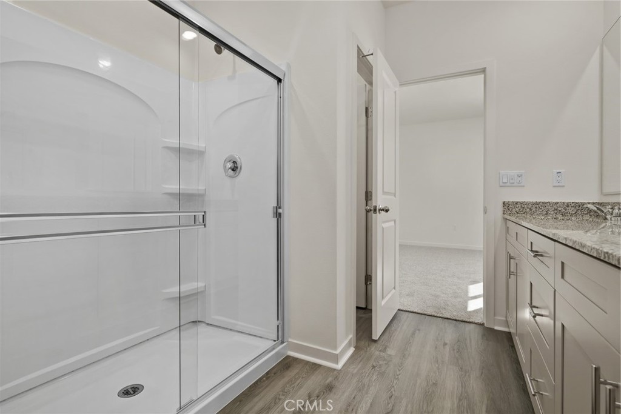
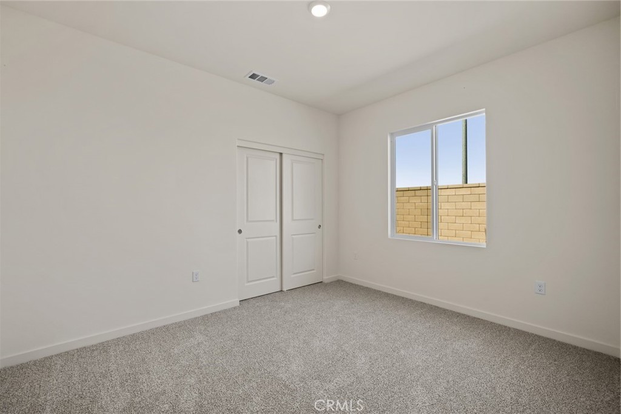
The Guadalupe floor plan exemplifies a single-story home designed for both ease and elegance. This floorplan includes three well-sized bedrooms and an open-concept layout that enhances fluid movement throughout the home. The kitchen, featuring stainless steel appliances and stylish plank flooring, opens gracefully into the adjoining family and dining rooms, making it a central hub for everyday living and entertaining. A walk-in pantry adds a touch of convenience, offering ample storage for culinary essentials. The covered porch and patio extend the living space outdoors, ideal for enjoying serene moments or hosting gatherings. The master bathroom is a luxurious feature with its dual sink vanity and step-in shower, while the secondary bathroom is designed for versatility with a tub/shower combination.
Details
| MLS # | SW26150900 |
|---|---|
| Listing Type | For Sale |
| Style | House |
| Sub-Type | New Construction |
| Status | Active |
| Year | 2026 |
| Days On Site | 48 |
| Listing Provided By | LGI Realty-California , LLC | Jeanine Roach |
Features
| Bed(s) | 3 |
|---|---|
| Bath(s) | 2 Total |
| SQ Feet | 1,564 |
| Garage | 2 |
| Story(s) | 1 |
| Units | 1 |
| Acreage | 0.14 |
| Property View | None |
Interior
| Cooling | Central Air, Energy Star Qualified Equipment, High Efficiency |
|---|---|
| Heating | Central, Energy Star Qualified Equipment, Forced Air, High Efficiency, Solar |
| Heating Yes / No | Yes |
| Cooling Yes / No | Yes |
| Interior Features | Ceiling Fans, Separate Formal Dining Room, Eat In Kitchen, Granite Counters, Open Floorplan, Pantry, Recessed Lighting, Storage, Unfinished Walls, Wired For Data, All Bedrooms Up, Bedroom On Main Level, Entrance Foyer, Main Level Primary |
| Window Features | Energy Star Qualified Windows, Insulated Windows, Screens |
| Appliances | Dishwasher, Energy Star Qualified Appliances, Energy Star Qualified Water Heater, Electric Oven, Electric Range, Electric Water Heater, Disposal, High Efficiency Water Heater, Ice Maker, Microwave, Refrigerator, Self Cleaning Oven, Vented Exhaust Fan, Water To Refrigerator, Water Heater |
| Fireplace Yes / No | No |
Exterior
| Roof | Concrete, Tile |
|---|---|
| Security Features | Carbon Monoxide Detectors, Fire Detection System, Fire Sprinkler System, Gated Community, Smoke Detectors |
| Construction Materials | Blown In Insulation, Board And Batten Siding, Drywall, Frame, Glass, Concrete, Stucco, Wood Siding |
| Foundation Details | Slab |
| Lot Features | Zero To One Unit Acre, Back Yard, Drip Irrigation Bubblers, Front Yard, Sprinklers In Front, Landscaped, Near Park, Paved, Sprinklers Timer, Yard |
| Fencing | Block, Vinyl |
Parking
| Attached Garage Yes / No | Yes |
|---|---|
| Parking Features | Concrete, Direct Access, Driveway, Garage Faces Front, Garage, Paved |
| Garage Yes / No | Yes |
Utilities
| Utilities | Cable Available, Electricity Connected, Natural Gas Not Available, Other, Phone Available, Sewer Connected, Water Connected |
|---|---|
| Electric | Volts220In Kitchen, Volts220In Laundry, Standard |
| Sewer | Public Sewer |
Location
| Community Features | Rural, Storm Drains, Gated, Park |
|---|
Area Information
| State | CA |
|---|---|
| County | Riverside |
| City | San Jacinto |
| Zip Code | 92582 |
| Area | SRCAR Southwest Riverside County |
| Listing VS Median (in 92582) | |
Price: $532,900 low | high Med: $519,950 sqft: 1,564 low | high Med: 1,878 $ / sqft: $341 low | high Med: $277 On site: 48 low | high Med: 39 | |
Market Activity 92582
Request a showing
Request a showing
Contact
Learn More About This Property

| State | CA |
|---|---|
| County | Riverside |
| City | San Jacinto |
| Zip Code | 92582 |
| Area | SRCAR Southwest Riverside County |
| Listing VS Median (in 92582) | |
Price: $532,900 low | high Med: $519,950 sqft: 1,564 low | high Med: 1,878 $ / sqft: $341 low | high Med: $277 On site: 48 low | high Med: 39 | |