In-Person: 08/29 11:00 AM - 1:00 PM
775 Avenida Alcola,Arroyo Grande, CA 93420
Arroyo Grande, CA 93420

Description
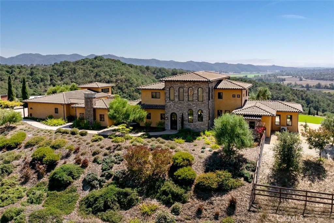
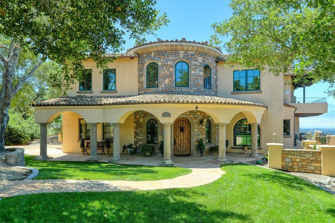
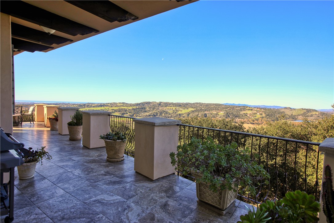
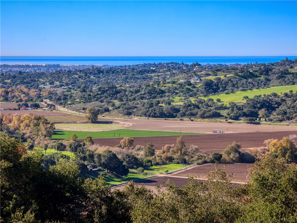
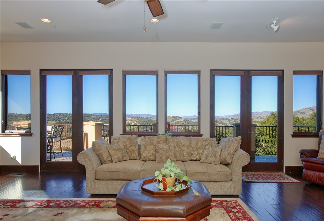
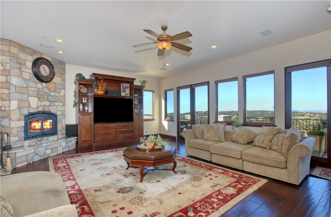
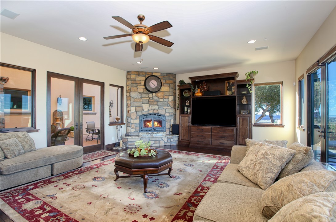
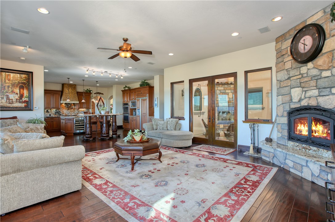
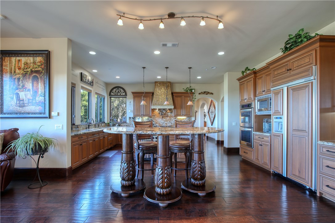
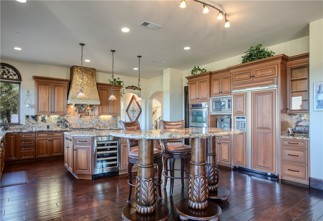
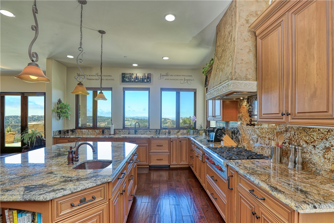
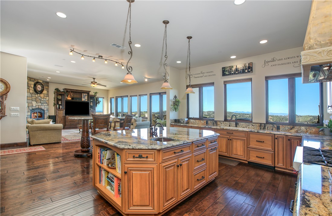
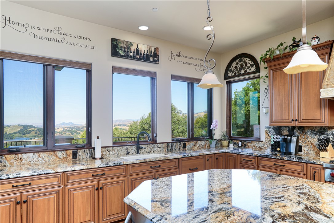
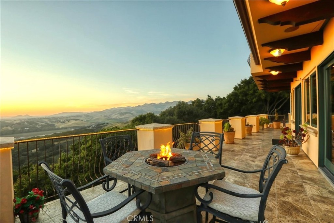
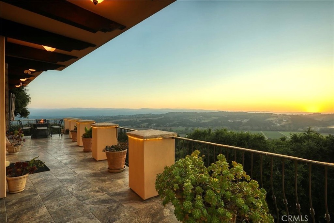
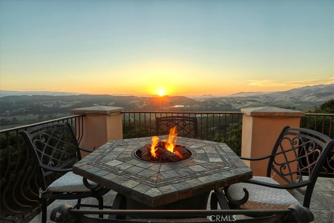
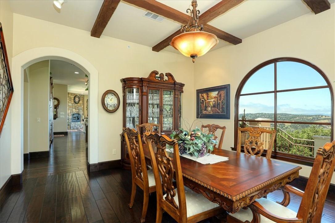
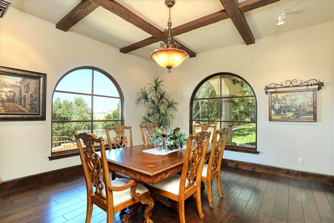
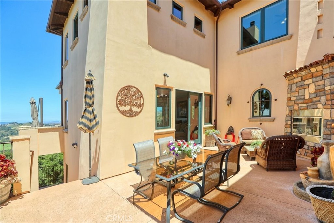
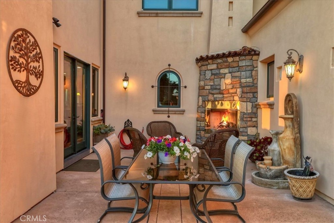
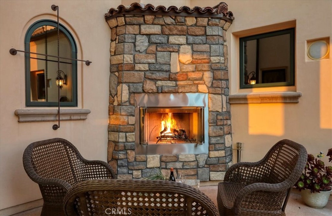
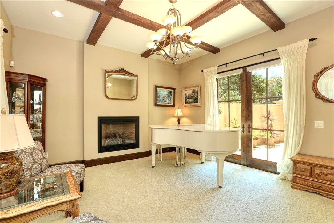
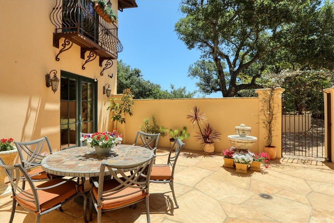
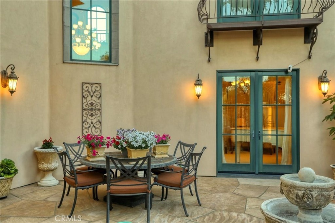
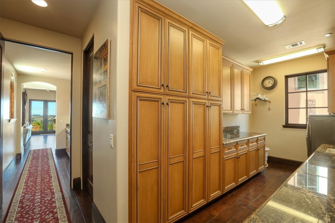
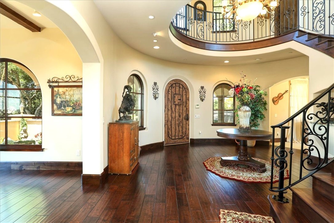
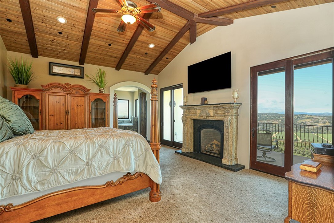
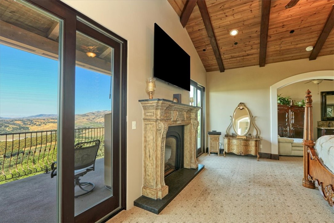
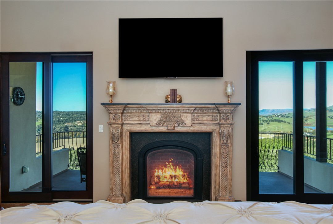
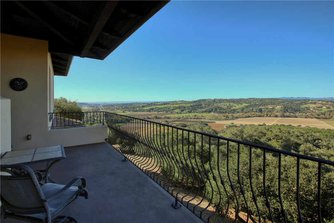
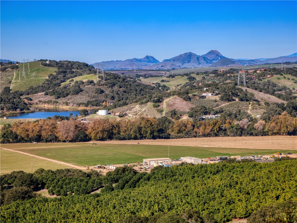
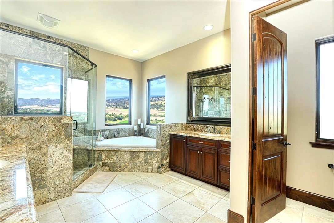
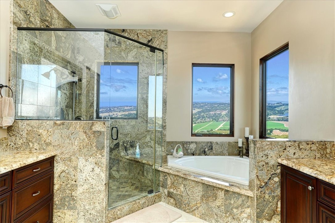
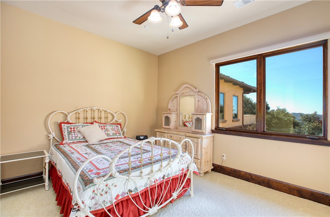
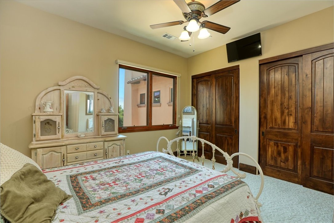
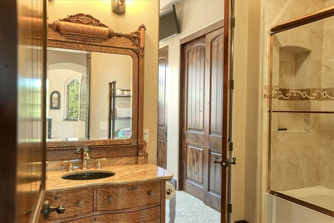
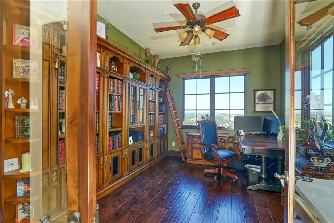
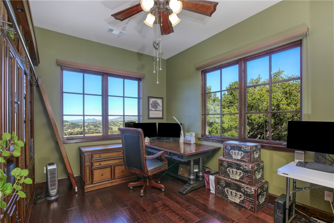
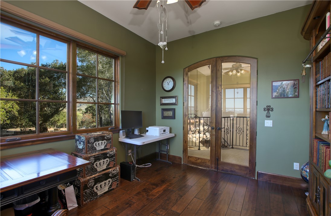
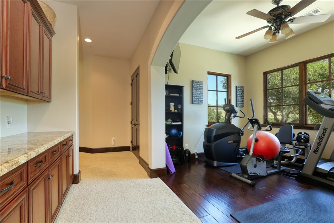
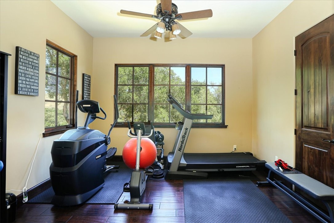
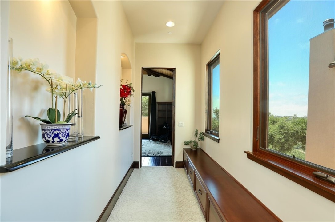
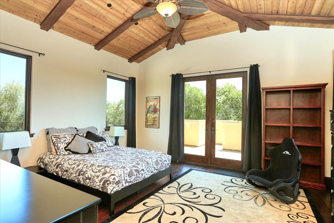
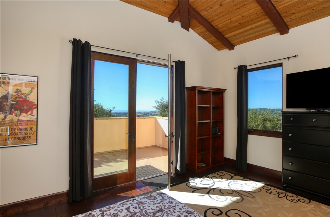
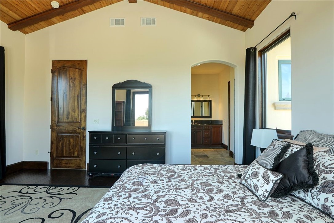
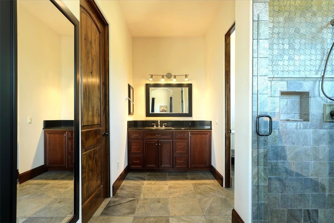
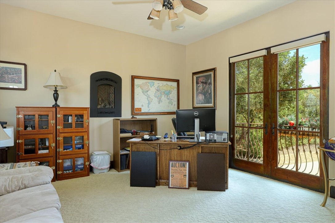
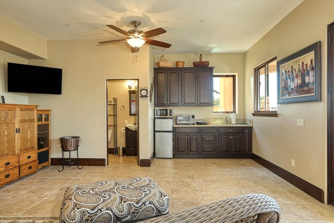
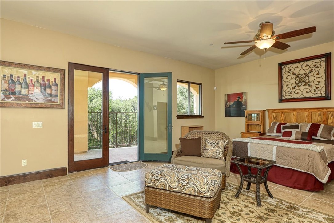
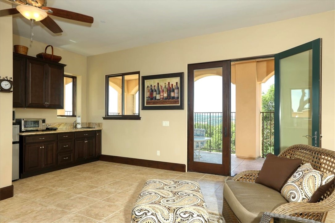
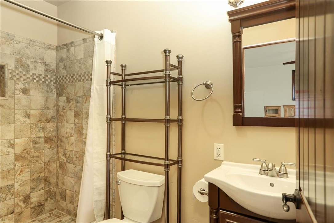
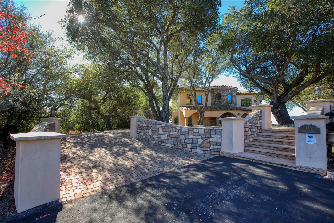
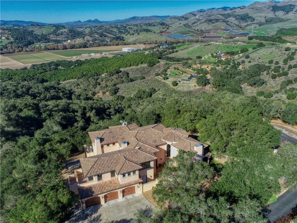
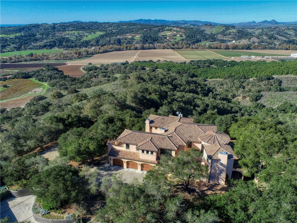
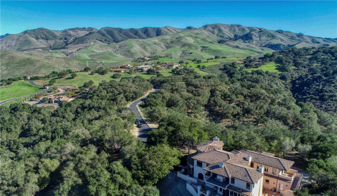
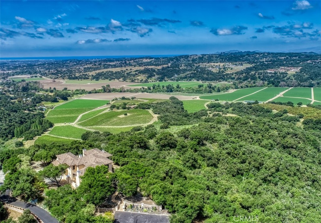
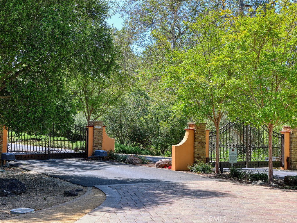
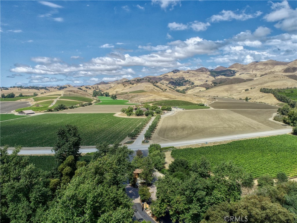
Perched to capture sweeping coastal and valley vistas, this magnificent Tuscan-inspired villa creates a sophisticated yet relaxing atmosphere. Absolutely incredible panoramic views extend to the Pacific Ocean, the Edna Valley, and beyond to the peaks of San Luis Obispo. A welcoming foyer features an elevated beamed ceiling and a beautiful custom wood and iron staircase. The thoughtfully designed floor plan offers elegant engineered wood flooring throughout the main level, complemented by natural wood-beamed ceilings. Five fireplaces throughout the home create a warm and intimate ambiance, while numerous Jeld-Wen windows provide abundant natural light and showcase the surrounding views. The main level includes a gourmet kitchen featuring custom cabinetry with sliding pull-out drawers, a Wolf cooktop with hand-crafted vent hood, built-in refrigerator, wine fridge, spacious granite countertops, and walk-in pantry. The adjoining great room with a wood-burning fireplace offers access on both sides to outdoor living spaces, making it ideal for entertaining. One side opens to a view deck over 50 feet in length, where picturesque vistas of the valley, vineyards, and ocean await. The opposite side leads to a protected courtyard with its own fireplace, creating a relaxed setting to enjoy sunsets and sweeping views. An additional south-facing courtyard is the perfect spot for morning coffee or breakfast as the sun rises above the oak trees. The owner’s suite is a tranquil retreat featuring an elevated ceiling, fireplace, and private view deck. The en-suite bathroom includes a separate soaking tub, walk-in closet, and a spacious step-in shower with valley and ocean views. Two additional guest suites each offer their own bathrooms, with one featuring a private view deck. Additional spaces include a library, gym, and office, each offering flexibility for a variety of uses or potential conversion to additional bedrooms. The home also features abundant storage throughout, including two closets intentionally designed for a future elevator if desired. On the lower level is a approximately 500 sq ft guest studio complete with kitchenette, full bathroom, private access, and private patio. A hobby room is conveniently located near the oversized three-car garage. Surrounded by over 4,500 acres of protected open space, Las Ventanas Ranch is a highly sought-after, exclusive custom home community, located just minutes from the Village of Arroyo Grande and San Luis Obispo.
Details
| MLS # | PI26007148 |
|---|---|
| Listing Type | For Sale |
| Style | House |
| Sub-Type | Resale |
| Status | Active |
| Year | 2010 |
| Days On Site | 225 |
| Listing Provided By | Central Coast Sotheby's International Realty | John Souza |
Features
| Bed(s) | 4 |
|---|---|
| Bath(s) | 4 Total |
| SQ Feet | 5,200 |
| Garage | 3 |
| Story(s) | 2 |
| Units | 1 |
| Acreage | 1.64 |
| Property View | Yes |
Interior
| Cooling | None |
|---|---|
| Heating | Forced Air |
| Heating Yes / No | Yes |
| Cooling Yes / No | No |
| Interior Features | Breakfast Bar, Separate Formal Dining Room, High Ceilings, Living Room Deck Attached, Pantry, Stone Counters, Storage, Wired For Sound, Entrance Foyer, Primary Suite, Walk In Pantry, Walk In Closets |
| Window Features | Double Pane Windows |
| Appliances | Double Oven, Dishwasher, Microwave, Propane Cooktop, Refrigerator, Range Hood, Water Softener |
| Fireplace Yes / No | Yes |
Exterior
| Roof | Clay, Tile |
|---|---|
| Security Features | Fire Sprinkler System, Gated Community |
| Construction Materials | Stone, Stucco |
| Foundation Details | Raised, Slab |
| Lot Features | Front Yard, Sprinkler System |
Parking
| Attached Garage Yes / No | Yes |
|---|---|
| Parking Features | Garage Faces Side |
| Garage Yes / No | Yes |
Utilities
| Utilities | Propane |
|---|---|
| Electric | Volts220For Spa |
| Sewer | Septic Tank |
Location
| Community Features | Foothills, Rural, Gated |
|---|
Area Information
| State | CA |
|---|---|
| County | San Luis Obispo |
| City | Arroyo Grande |
| Zip Code | 93420 |
| Area | AG East of Hwy 101 |
| Listing VS Median (in 93420) | |
Price: $2,950,000 low | high Med: $1,179,500 sqft: 5,200 low | high Med: 2,203 $ / sqft: $567 low | high Med: $536 On site: 225 low | high Med: 34.5 | |
Market Activity 93420
Request a showing
Request a showing
Contact
Learn More About This Property

| Open House |
|---|
| In-Person 08/29 11:00 AM - 1:00 PM |
| State | CA |
|---|---|
| County | San Luis Obispo |
| City | Arroyo Grande |
| Zip Code | 93420 |
| Area | AG East of Hwy 101 |
| Listing VS Median (in 93420) | |
Price: $2,950,000 low | high Med: $1,179,500 sqft: 5,200 low | high Med: 2,203 $ / sqft: $567 low | high Med: $536 On site: 225 low | high Med: 34.5 | |