7831 E Samantha Circle,Anaheim Hills, CA 92807
Anaheim Hills, CA 92807


Description
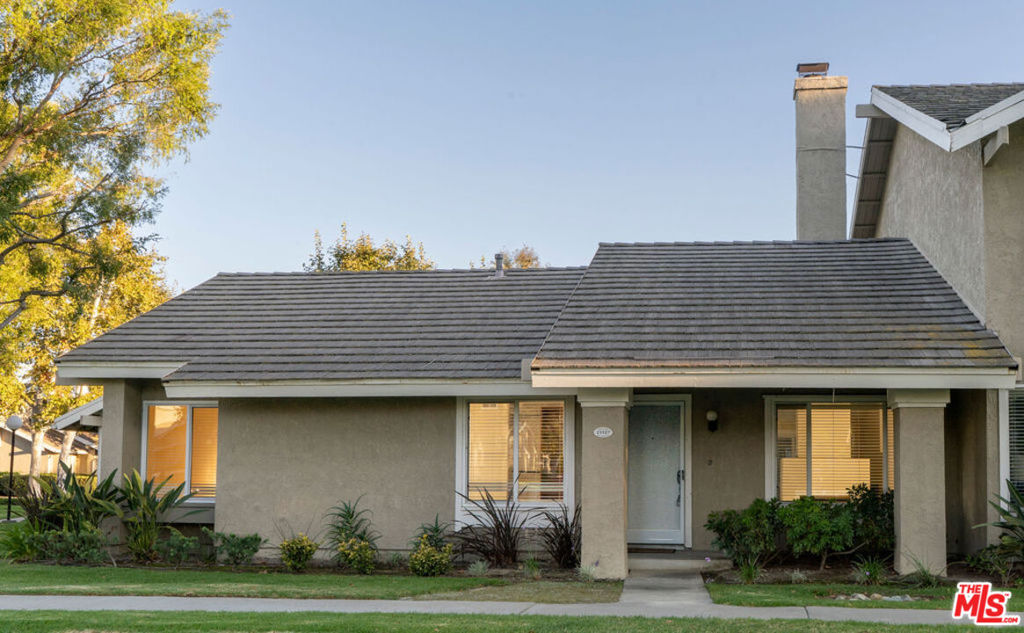
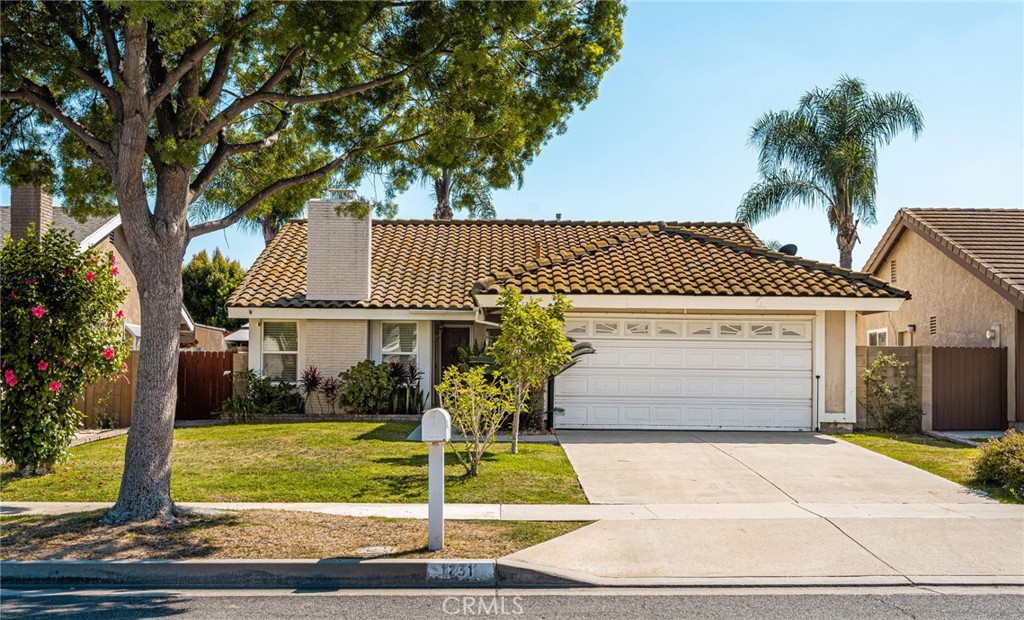
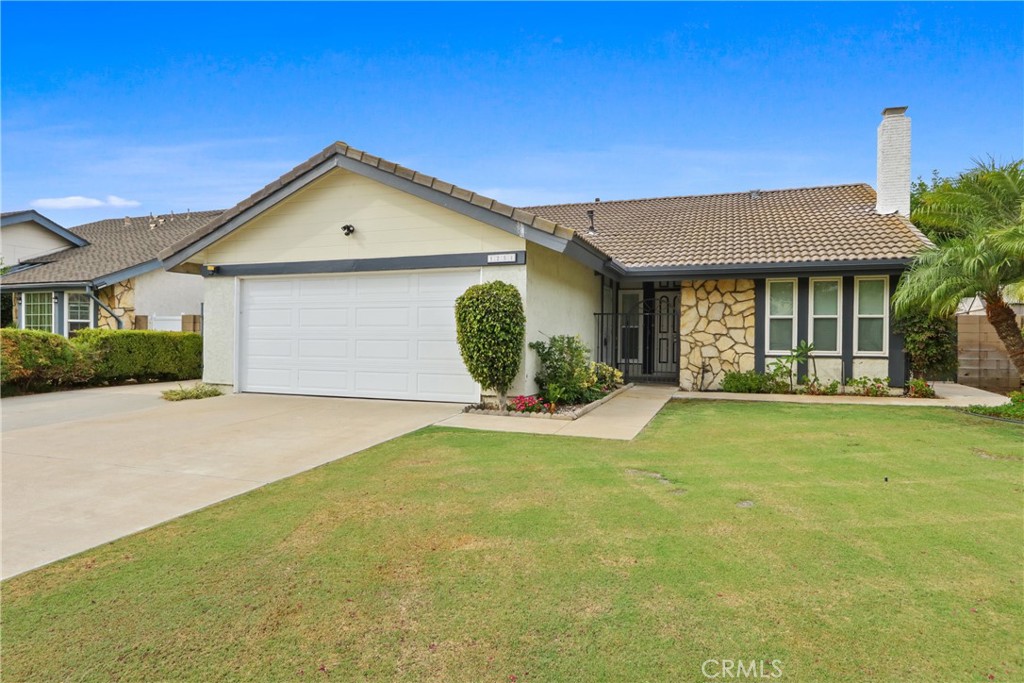
AUCTION STYLE SALE: Place your bid! Situated on a coveted corner lot tucked into a quiet cul-de-sac, this remarkable single-story home delivers an exceptional blend of timeless style, thoughtful functionality, and low-maintenance living. From the moment you arrive, you are greeted by impressive curb appeal and a sprawling front yard that sets a welcoming tone. Designed to appeal to every stage of lifewhether you are purchasing your first property, seeking more room to grow, or looking to downsize to single-level conveniencethis turn-key home checks every box. Step inside to discover a bright and open interior anchored by rich hardwood flooring, dual-pane windows, and a whole-house sound system for effortless entertaining. At the heart of the home, the spacious family room impresses with soaring vaulted ceilings and a cozy real wood-burning fireplace. Designed for both everyday living and hosting guests, the chef-inspired kitchen features custom cabinetry, premium granite countertops, and brand-new appliances. Major system upgrades offer total peace of mind, including a water softener and a newer two-year-old water heater, and EV CHARGER in the garage. Practicality meets clever design in the fully finished two-car garage, which offers finished storage and a pull-down ladder leading to a massive attic space that effectively doubles your storage capacity. Beyond the front door, the location is truly second to none: you are situated directly across the street from the scenic trails and lakes of Yorba Regional Park, within the top-tier Placentia-Yorba Linda Unified School District, and just minutes from popular shopping, dining, and major commuter routes including the 91, 241, and 55 freeways. Single-story corner lots tucked in a cul-de-sac in this prime neighborhood are a rare find, making this a unique opportunity you won't want to miss!
Details
| MLS # | PW26161927 |
|---|---|
| Listing Type | For Sale |
| Style | House |
| Sub-Type | Resale |
| Status | Pending |
| Year | 1976 |
| Days On Site | 31 |
| Listing Provided By | Coldwell Banker Realty | Andrew Willoughby |
Features
| Bed(s) | 3 |
|---|---|
| Bath(s) | 2 Total |
| SQ Feet | 1,240 |
| Garage | 2 |
| Story(s) | 1 |
| Units | 1 |
| Zoning | R-1 |
| Acreage | 0.13 |
| Property View | None |
Interior
| Cooling | Central Air |
|---|---|
| Heating | Forced Air |
| Heating Yes / No | Yes |
| Cooling Yes / No | Yes |
| Interior Features | Eat In Kitchen, Granite Counters, Open Floorplan, All Bedrooms Down, Bedroom On Main Level, Main Level Primary, Primary Suite |
| Window Features | Double Pane Windows |
| Appliances | Gas Range |
| Fireplace Yes / No | Yes |
Exterior
| Roof | Concrete |
|---|---|
| Lot Features | Back Yard, Corner Lot, Cul De Sac, Front Yard, Level, Near Park, Yard |
| Fencing | Block |
Parking
| Attached Garage Yes / No | Yes |
|---|---|
| Parking Features | Direct Access, Driveway, Garage |
| Garage Yes / No | Yes |
Utilities
| Sewer | Public Sewer |
|---|
Location
| Community Features | Street Lights, Sidewalks, Park |
|---|
Area Information
| State | CA |
|---|---|
| County | Orange |
| City | Anaheim Hills |
| Zip Code | 92807 |
| Area | 77 Anaheim Hills |
| Community Name | other |
| Listing VS Median (in other) | |
Price: $1,050,000 low | high Med: $825,000 sqft: 1,240 low | high Med: 1,266 $ / sqft: $847 low | high Med: $652 On site: 31 low | high Med: 142 | |
Market Activity 92807
Request a showing
Request a showing
Contact
Learn More About This Property

| State | CA |
|---|---|
| County | Orange |
| City | Anaheim Hills |
| Zip Code | 92807 |
| Area | 77 Anaheim Hills |
| Community Name | other |
| Listing VS Median (in other) | |
Price: $1,050,000 low | high Med: $825,000 sqft: 1,240 low | high Med: 1,266 $ / sqft: $847 low | high Med: $652 On site: 31 low | high Med: 142 | |