
8 Nancy Way,Menlo Park, CA 94025
Menlo Park, CA 94025

Description
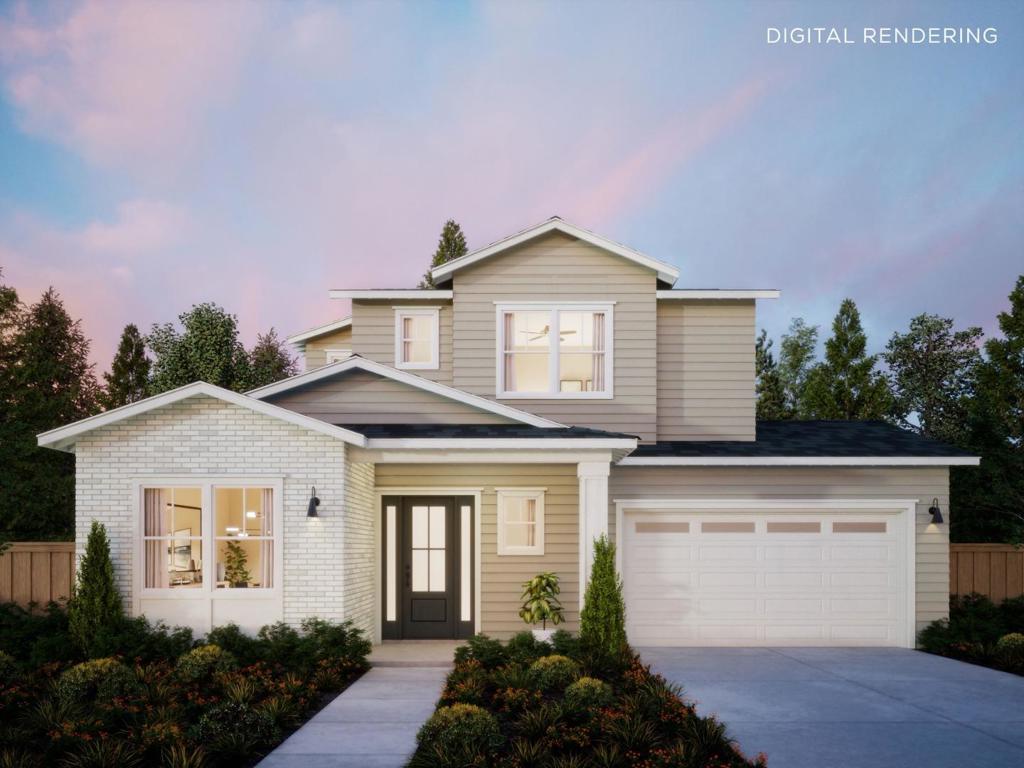
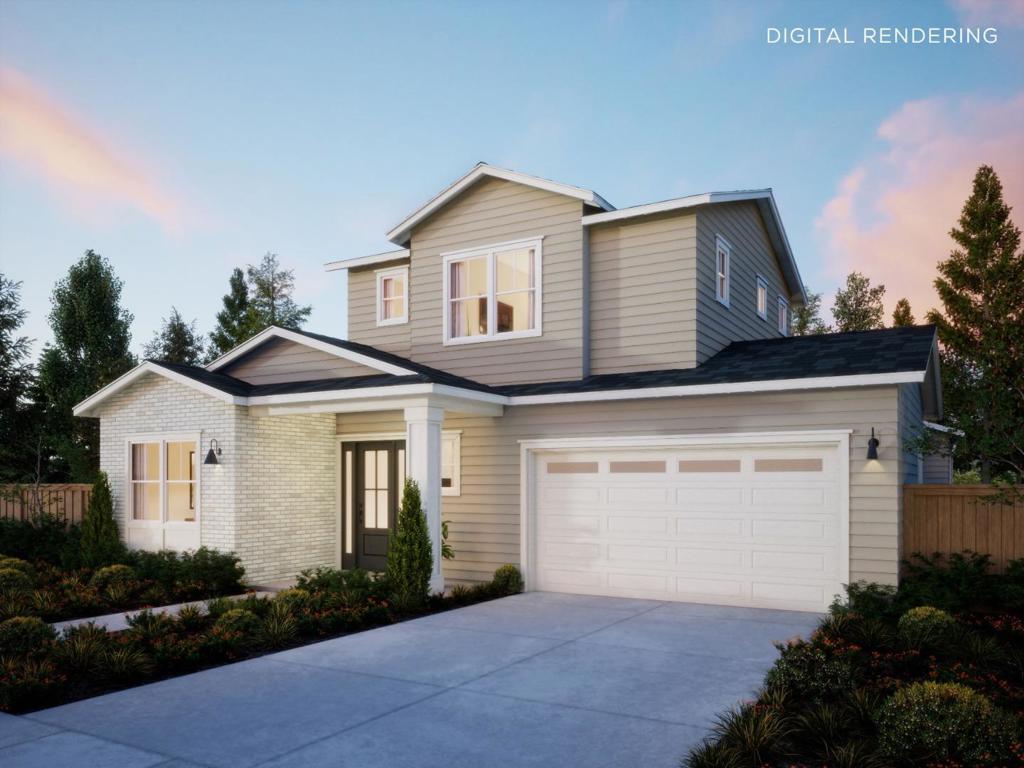
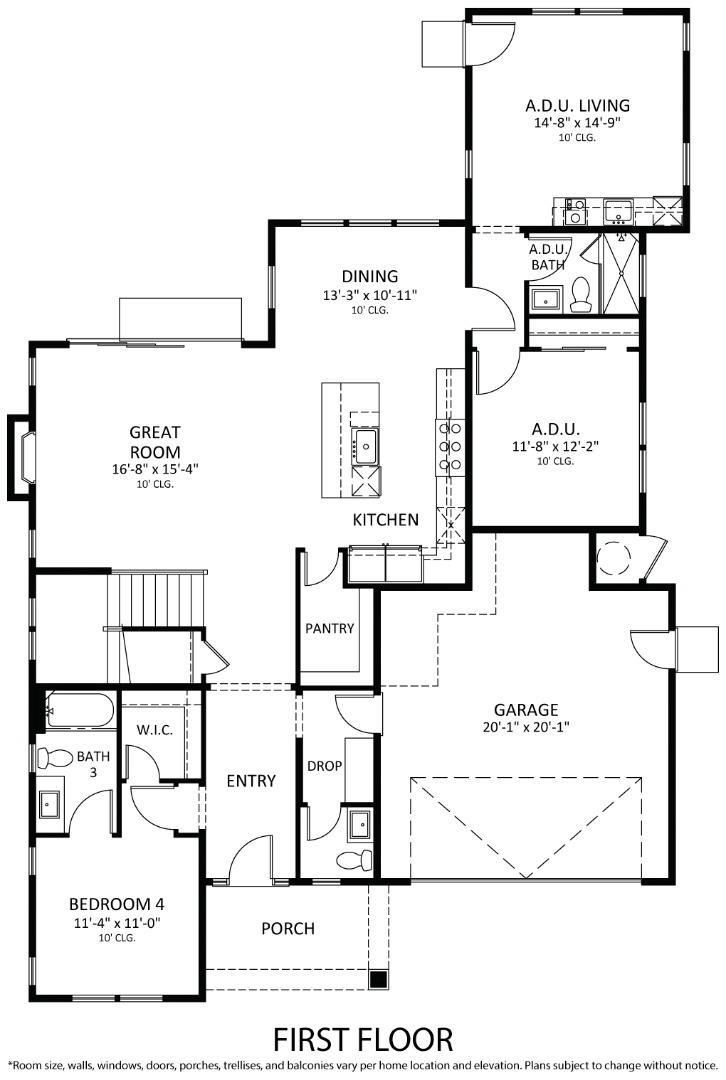
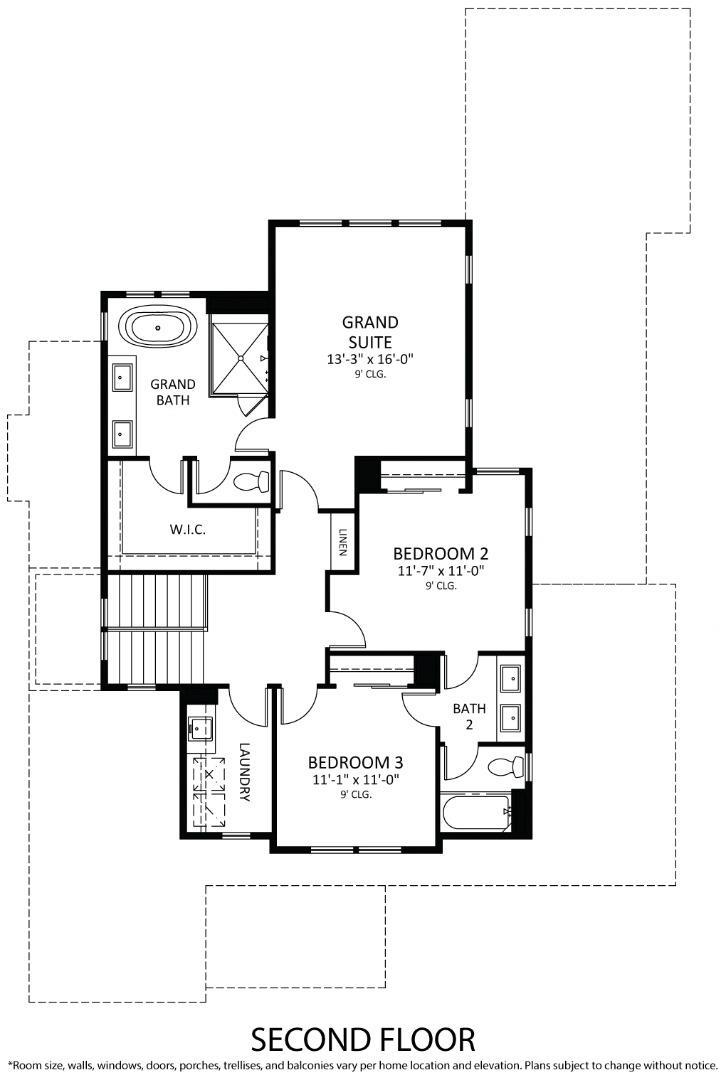
Beautifully designed traditional-style home in the heart of West Menlo Park, thoughtfully planned for modern living. The open-concept floorplan features a spacious great room with fireplace, a seamless dining area, and a chefs kitchen designed for both everyday living and entertaining. The kitchen layout includes premium Wolf and Sub-Zero appliances, quartz countertops, a walk-in pantry, and a large island. A first-floor ADU with en suite bath offers flexibility for guests, a home office, or multigenerational living. Upstairs, the primary suite is designed as a private retreat with a spa-inspired bath, including a freestanding soaking tub, walk-in shower, and generous walk-in closet. The second floor also features two secondary bedrooms with a dual-vanity bath, and a laundry room with a sink and storage. Located on a quiet West Menlo Park cul-de-sac near downtown Menlo Park, with convenient access to Palo Alto, Sand Hill Road, Highway 101, and major Silicon Valley employers. Enjoy proximity to neighborhood parks, everyday conveniences, and top-rated Menlo Park schools. Buy early to enjoy preferred pricing and design personalization. Estimated home completion is Q4 2026. *All imagery is illustrative and subject to change and does not depict the subject property.
Details
| MLS # | ML82055290 |
|---|---|
| Listing Type | For Sale |
| Style | House |
| Sub-Type | Resale |
| Status | Active |
| Year | 2026 |
| Days On Site | 35 |
| Listing Provided By | Thomas James Real Estate Services, Inc, | Nadine Masarweh |
Features
| Bed(s) | 5 |
|---|---|
| Bath(s) | 5 Total |
| SQ Feet | 2,841 |
| Garage | 2 |
| Story(s) | 2 |
| Zoning | R10008 |
| Acreage | 0.16 |
| Property View | Yes |
Interior
| Cooling | Central Air |
|---|---|
| Heating | Central, Electric |
| Heating Yes / No | Yes |
| Cooling Yes / No | Yes |
| Interior Features | Walk In Closets |
| Appliances | Dishwasher, Freezer, Disposal, Microwave, Refrigerator, Range Hood, Vented Exhaust Fan |
| Fireplace Yes / No | Yes |
Exterior
| Roof | Composition |
|---|---|
| Security Features | Fire Sprinkler System |
| Foundation Details | Slab |
| Fencing | Wood |
Parking
| Attached Garage Yes / No | Yes |
|---|---|
| Garage Yes / No | Yes |
Utilities
| Sewer | Public Sewer |
|---|
Area Information
| State | CA |
|---|---|
| County | San Mateo |
| City | Menlo Park |
| Zip Code | 94025 |
| Area | 699 Not Defined |
| Listing VS Median (in 94025) | |
Price: $6,095,000 low | high Med: $2,250,000 sqft: 2,841 low | high Med: 2,140 $ / sqft: $2,145 low | high Med: $1,051 On site: 35 low | high Med: 44 | |
Market Activity 94025
Request a showing
Request a showing
Contact
Learn More About This Property

| State | CA |
|---|---|
| County | San Mateo |
| City | Menlo Park |
| Zip Code | 94025 |
| Area | 699 Not Defined |
| Listing VS Median (in 94025) | |
Price: $6,095,000 low | high Med: $2,250,000 sqft: 2,841 low | high Med: 2,140 $ / sqft: $2,145 low | high Med: $1,051 On site: 35 low | high Med: 44 | |