825 N Kings Road 2,West Hollywood, CA 90069
West Hollywood, CA 90069



Description
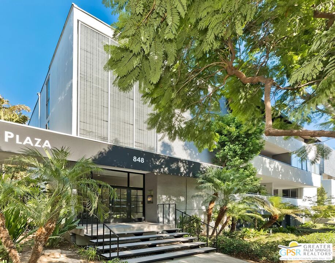
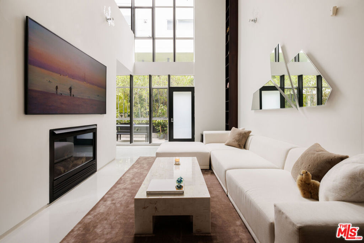
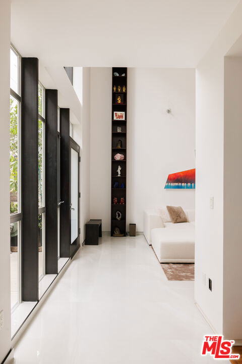
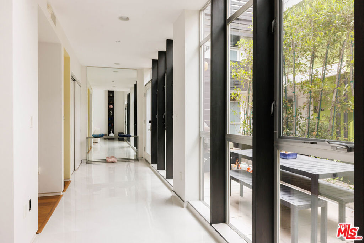
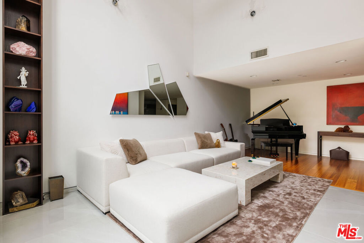
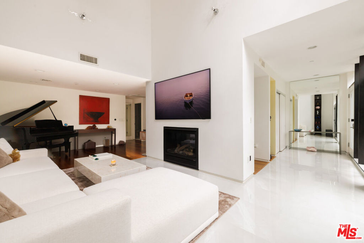
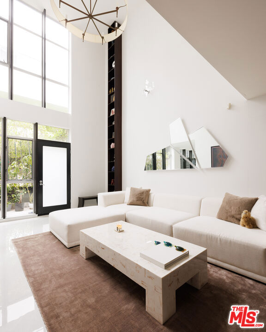
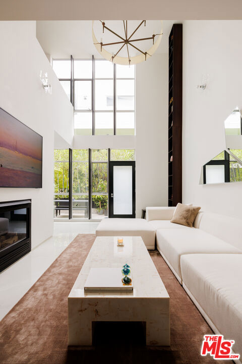
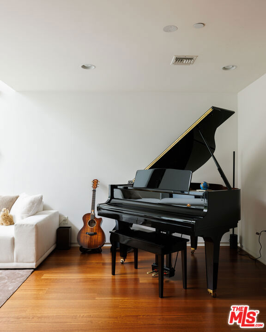
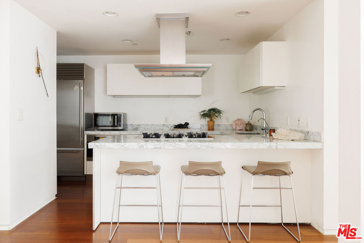
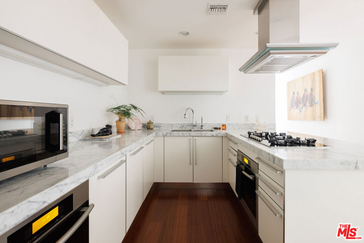
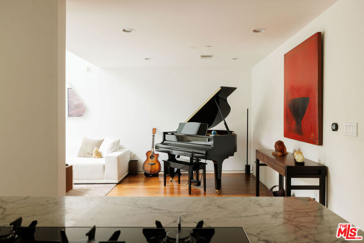
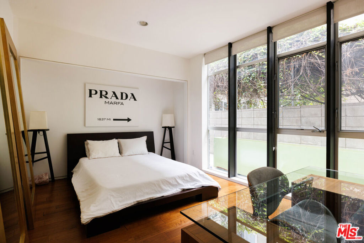
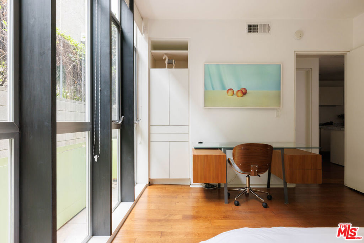
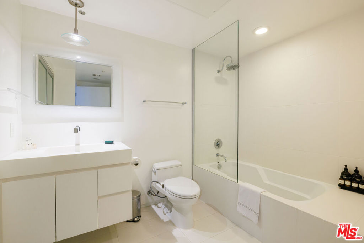
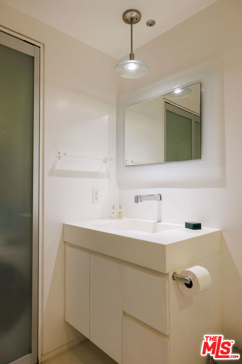
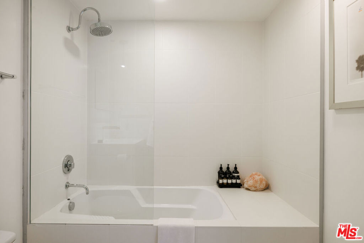
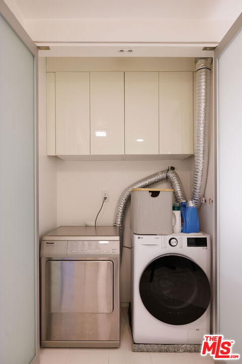
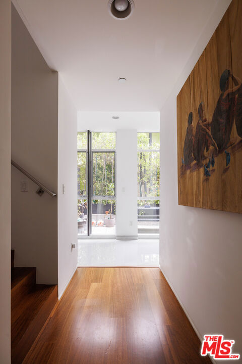
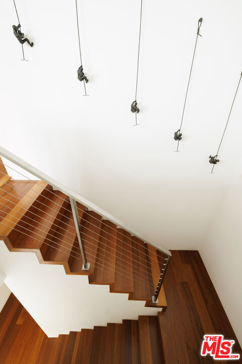
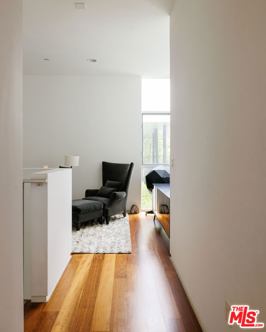
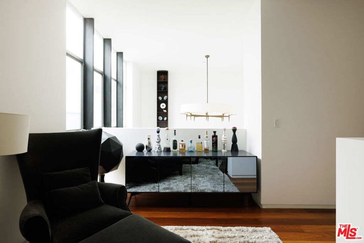
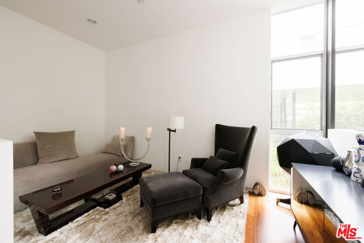
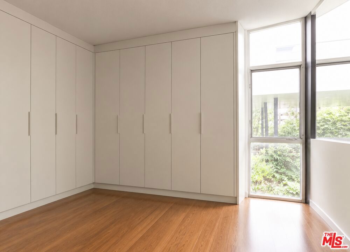
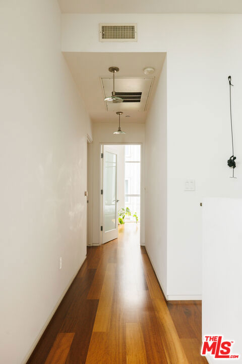
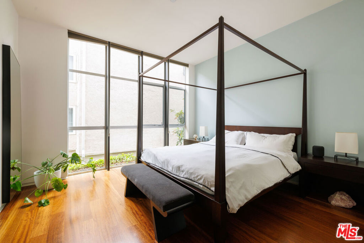
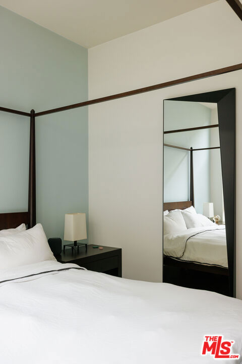
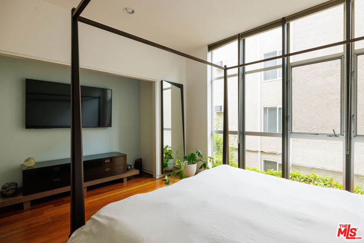
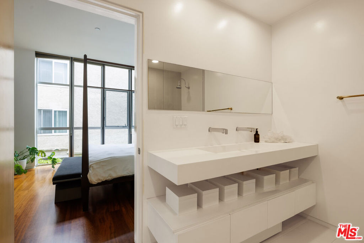
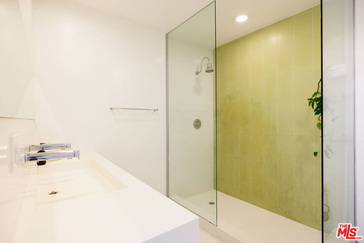
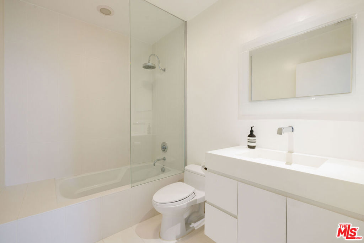
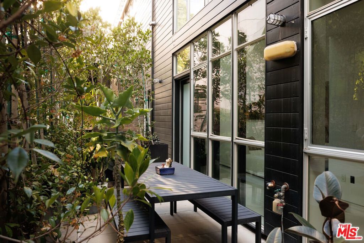
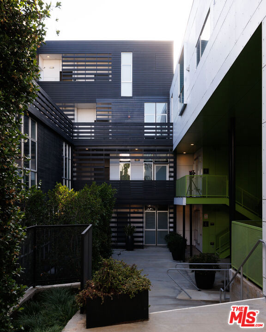
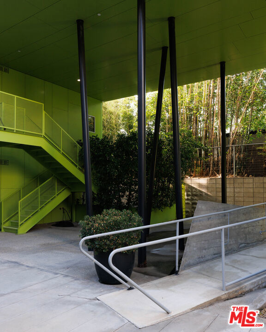
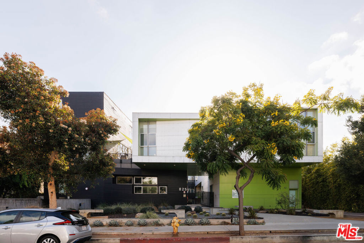
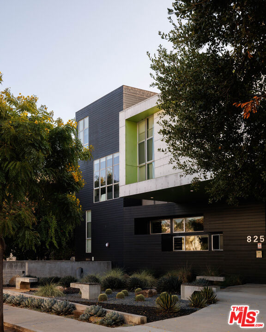
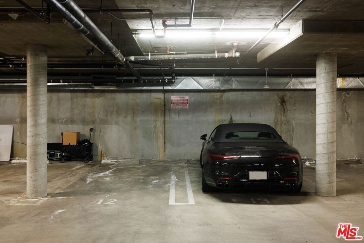
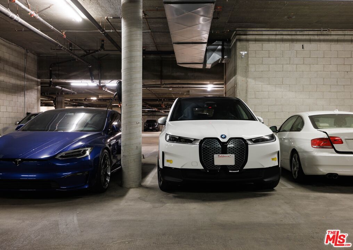
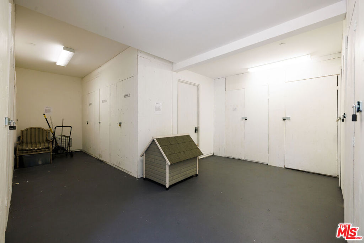
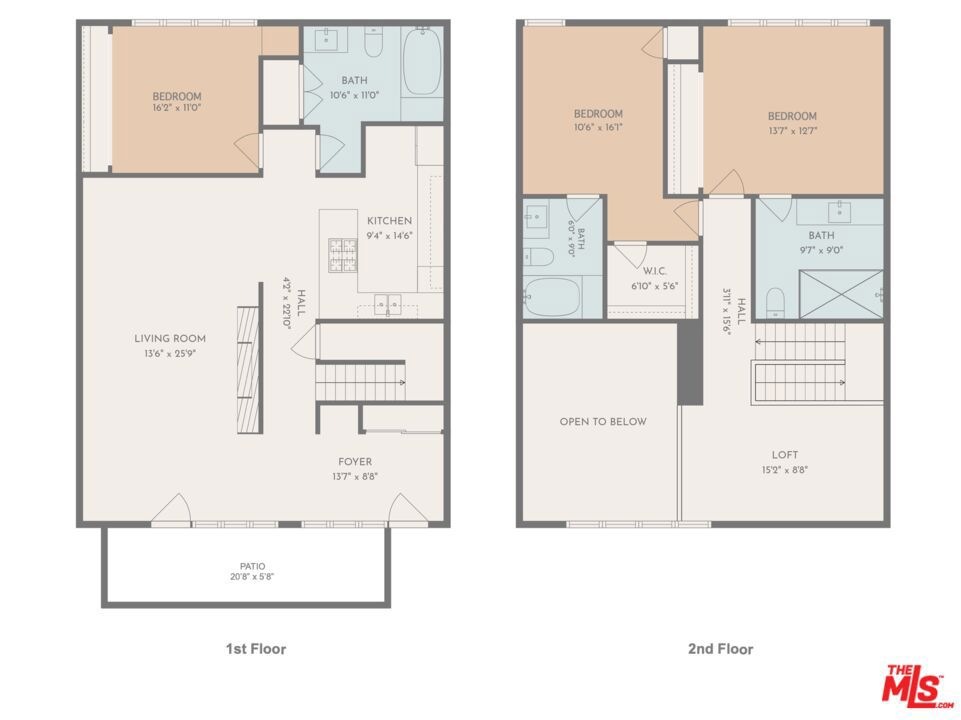
Designed by Lorcan O'Herlihy Architects, this two-story residence is the second largest unit in the award-winning Habitat825 community, a well thought out development that engages directly with its architectural context and the neighboring Schindler House. Inside, soaring 20' ceilings and a wall of windows define the main living area, allowing natural light to filter deeply into the home and emphasizing its vertical volume. The living and dining spaces flow into a kitchen featuring custom Boffi cabinetry, marble countertops, and high-end Miele and Sub-Zero appliances. The ground level includes a spacious bedroom, a full bathroom with laundry area as well as access to the lush patio. The upper level of the residence offers two additional bedrooms, each with an ensuite bathroom, along with an additional lofted space overlooking both the courtyard and main living area, providing added flexibility. A private patio extends the living space outward toward the central courtyard, where landscaping and paths are designed to encourage connection among residents. Additional features include low HOA dues, two subterranean parking spaces, guest parking, and a storage space outside the unit. Ideally positioned within the neighborhood, the home is just a short stroll from the Melrose Farmers Market, neighborhood cafes, restaurants, and the everyday conveniences that define West Hollywood living.
Details
| MLS # | 26853997 |
|---|---|
| Listing Type | For Sale |
| Style | Condominium |
| HOA Dues | $476 |
| Sub-Type | Resale |
| Status | Active |
| Year | 2007 |
| Days On Site | 53 |
| Listing Provided By | Real Estate eBroker Inc. | Sabrina Mosenifar |
Features
| Bed(s) | 3 |
|---|---|
| Bath(s) | 3 Total |
| SQ Feet | 1,850 |
| Story(s) | 2 |
| Units | 19 |
| Zoning | WDR4* |
| Acreage | 0.46 |
| Property View | Yes |
Interior
| Cooling | Central Air |
|---|---|
| Heating | Central |
| Heating Yes / No | Yes |
| Cooling Yes / No | Yes |
| Interior Features | Breakfast Bar, Separate Formal Dining Room, High Ceilings, Storage, Two Story Ceilings, Loft |
| Window Features | Blinds, Double Pane Windows |
| Furnished | Unfurnished |
| Appliances | Dishwasher, Gas Cooktop, Disposal, Oven, Refrigerator, Range Hood, Vented Exhaust Fan, Dryer, Washer |
| Fireplace Yes / No | Yes |
Exterior
| Security Features | Carbon Monoxide Detectors, Fire Detection System, Fire Rated Drywall, Security Gate, Key Card Entry, Smoke Detectors |
|---|
Parking
| Parking Features | Assigned, Driveway, Underground, Guest |
|---|
Utilities
| Sewer | Sewer Tap Paid |
|---|
Area Information
| State | CA |
|---|---|
| County | Los Angeles |
| City | West Hollywood |
| Zip Code | 90069 |
| Area | C10 West Hollywood Vicinity |
| Listing VS Median (in 90069) | |
Price: $1,450,000 low | high Med: $639,440 sqft: 1,850 low | high Med: 866 $ / sqft: $784 low | high Med: $754 On site: 53 low | high Med: 27 | |
Market Activity 90069
Request a showing
Request a showing
Contact
Learn More About This Property

| State | CA |
|---|---|
| County | Los Angeles |
| City | West Hollywood |
| Zip Code | 90069 |
| Area | C10 West Hollywood Vicinity |
| Listing VS Median (in 90069) | |
Price: $1,450,000 low | high Med: $639,440 sqft: 1,850 low | high Med: 866 $ / sqft: $784 low | high Med: $754 On site: 53 low | high Med: 27 | |