In-Person: 08/29 11:00 AM - 4:00 PM
In-Person: 08/30 11:00 AM - 4:00 PM










Description
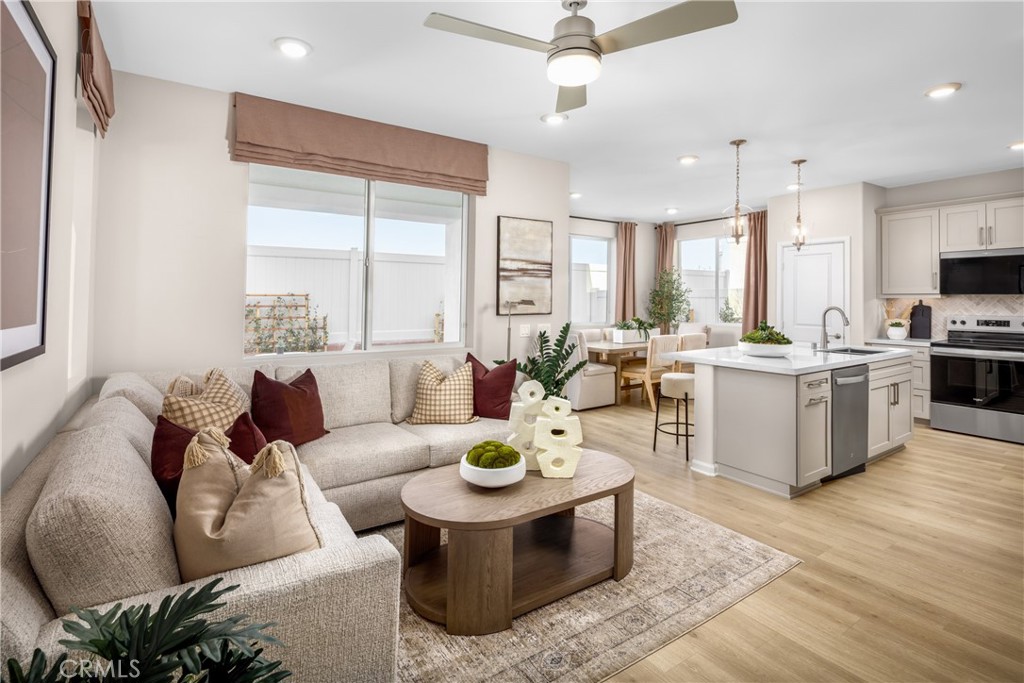
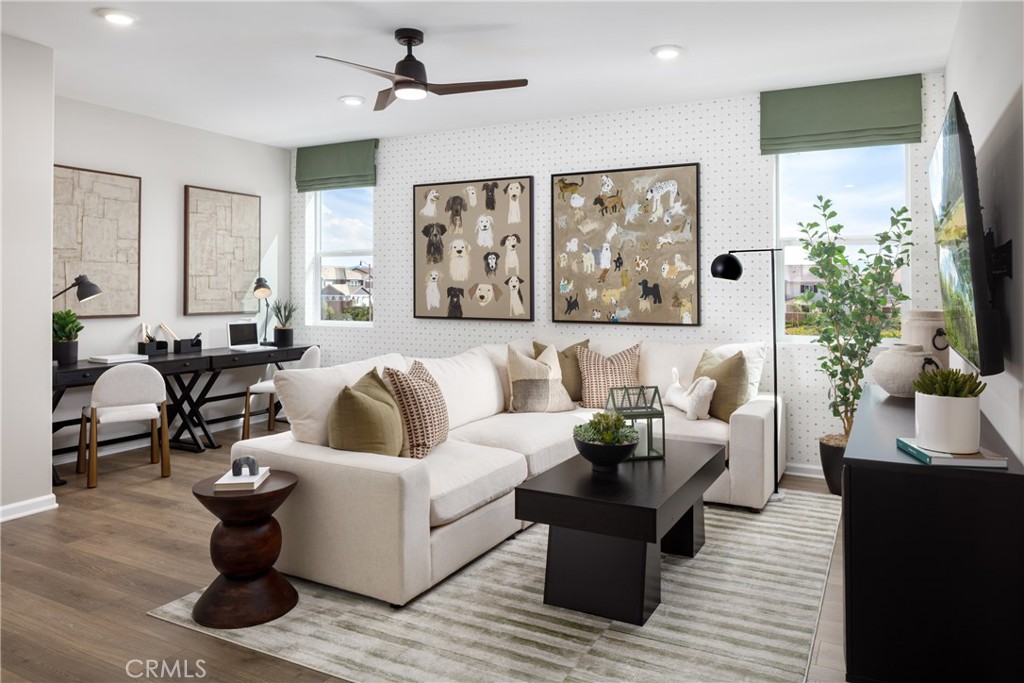
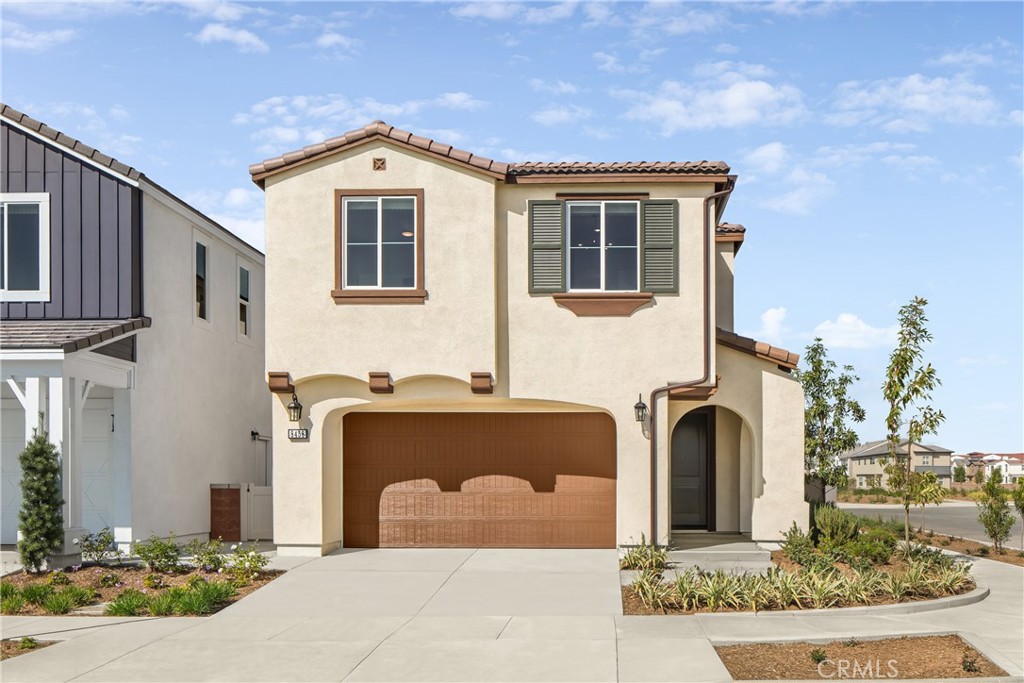
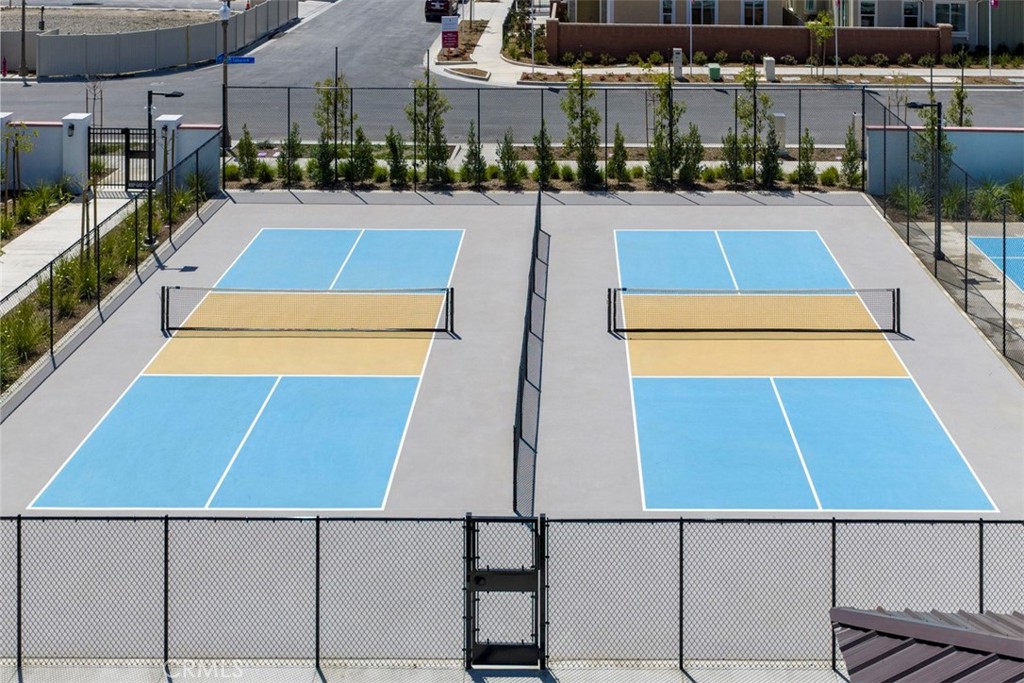
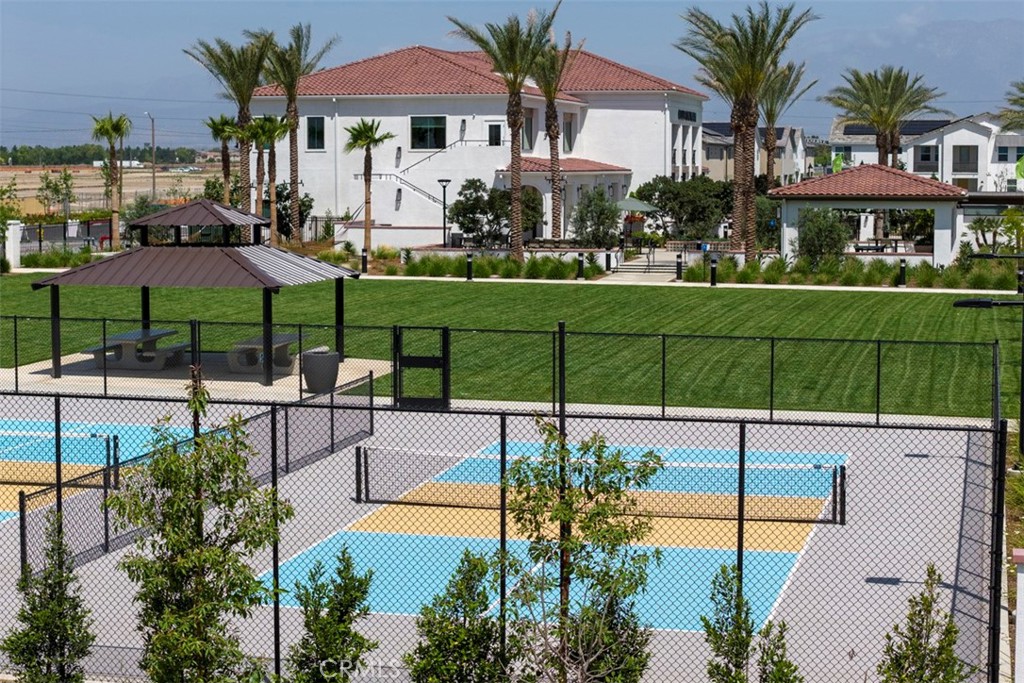
Looking for the space and flexibility of a three-story home without giving up the privacy of detached living? Welcome to Homestead at The Preserve in Chino, where this beautifully designed single-family home offers traditional homeownership, approximately 2,677 square feet, 5 bedrooms, 3 bathrooms, and a versatile floor plan designed to adapt to the way you live. Unlike many nearby three-story communities offering attached homes, Homestead features detached residences with the added privacy, outdoor space, and lifestyle that come with owning a single-family home. Inside, the open-concept Great Room, Dining Area, and Kitchen create the heart of the home, complete with a spacious island, walk-in pantry, and thoughtful design that's perfect for entertaining or everyday living. A first-floor bedroom and full bath provide an ideal space for guests, multi-generational living, or a private home office. Upstairs, the spacious Primary Suite offers a relaxing retreat with a generous walk-in closet and well-appointed bath, while three additional bedrooms, a full bath, and convenient upstairs laundry help keep everyday life organized. The third-floor loft provides incredible flexibility and can become the ultimate media room, game room, fitness studio, creative space, or quiet retreat away from the rest of the home. Life at The Preserve means more than just a beautiful new home. Residents enjoy resort-style amenities including pools, parks, playgrounds, walking trails, fitness centers, tennis courts, and beautifully maintained recreation facilities, while families appreciate access to highly regarded Chino Valley Unified schools. Built by Beazer Homes, the nation's #1 builder of DOE-certified Zero Energy Ready Homes, this home is designed for exceptional energy efficiency, healthier indoor air, and lasting comfort with features that may help reduce monthly utility costs. Every Beazer home is also Indoor airPLUS certified for added confidence in the air your family breathes every day. Ask about limited-time incentives and flexible financing options that may help to reduce closing costs or monthly payments. Beazer's Mortgage Choice program gives you the flexibility to choose the lender and financing solution that best fits your needs, and our Home to Sell program can help make your move even easier. Please note that pictures are of model home.
Details
| MLS # | OC26164637 |
|---|---|
| Listing Type | For Sale |
| Style | House |
| HOA Dues | $238 |
| Sub-Type | New Construction |
| Status | Active |
| Year | 2026 |
| Days On Site | 31 |
| Listing Provided By | Rebecca Austin, Broker | Rebecca Austin |
Features
| Bed(s) | 5 |
|---|---|
| Bath(s) | 3 Total |
| SQ Feet | 2,677 |
| Garage | 2 |
| Story(s) | 3 |
| Units | 1 |
| Acreage | 0.06 |
| Property View | None |
Interior
| Cooling | Central Air, Electric, Energy Star Qualified Equipment, High Efficiency, See Remarks, Zoned |
|---|---|
| Heating | Electric, Energy Star Qualified Equipment, High Efficiency, Heat Pump, Zoned |
| Heating Yes / No | Yes |
| Cooling Yes / No | Yes |
| Interior Features | Built In Features, Block Walls, Ceiling Fans, Separate Formal Dining Room, Eat In Kitchen, Open Floorplan, Pantry, Quartz Counters, Storage, Unfurnished, Wired For Data, Bedroom On Main Level, Loft, Utility Room, Walk In Closets |
| Appliances | Dishwasher, Energy Star Qualified Appliances, Energy Star Qualified Water Heater, Electric Oven, Electric Range, Free Standing Range, High Efficiency Water Heater, Microwave, Range Hood, Water Heater |
| Fireplace Yes / No | No |
Exterior
| Construction Materials | Board And Batten Siding, Drywall, Ducts Professionally Air Sealed, Frame, Spray Foam Insulation, Stucco |
|---|---|
| Lot Features | Sprinklers In Front, Sprinkler System |
Parking
| Attached Garage Yes / No | Yes |
|---|---|
| Parking Features | Concrete, Door Multi, Direct Access, Driveway, Garage Faces Front, Garage, Garage Door Opener |
| Garage Yes / No | Yes |
Utilities
| Utilities | Cable Connected, Electricity Connected, Phone Connected, Sewer Connected, Water Connected |
|---|---|
| Electric | Electricity On Property, Volts220In Garage |
| Sewer | Public Sewer |
Location
| Community Features | Biking, Dog Park, Fishing, Hiking, Preserve Public Land, Storm Drains, Street Lights, Sidewalks |
|---|
Area Information
| State | CA |
|---|---|
| County | San Bernardino |
| City | Chino |
| Zip Code | 91708 |
| Area | 681 Chino |
| Listing VS Median (in 91708) | |
Price: $939,990 low | high Med: $730,000 sqft: 2,677 low | high Med: 2,027 $ / sqft: $351 low | high Med: $360 On site: 31 low | high Med: 18 | |
Market Activity 91708
Request a showing
Request a showing
Contact
Learn More About This Property

| Open House |
|---|
| In-Person 08/29 11:00 AM - 4:00 PM |
| In-Person 08/30 11:00 AM - 4:00 PM |
| State | CA |
|---|---|
| County | San Bernardino |
| City | Chino |
| Zip Code | 91708 |
| Area | 681 Chino |
| Listing VS Median (in 91708) | |
Price: $939,990 low | high Med: $730,000 sqft: 2,677 low | high Med: 2,027 $ / sqft: $351 low | high Med: $360 On site: 31 low | high Med: 18 | |