
 Price Reduced Listing
877 Island Avenue 512,San Diego, CA 92101
San Diego, CA 92101

Description
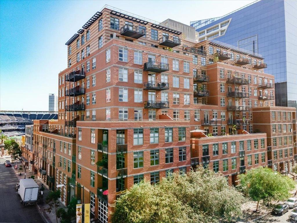
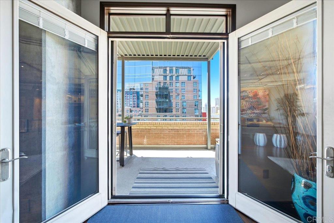
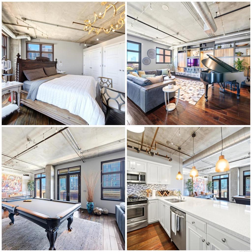
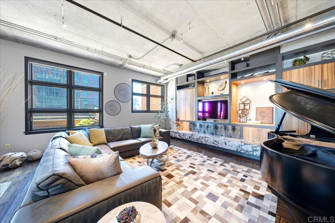
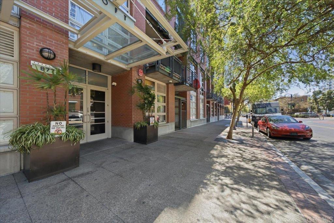
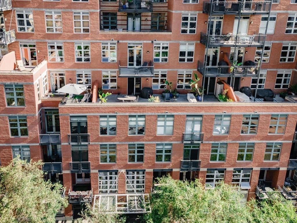
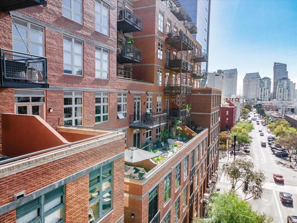
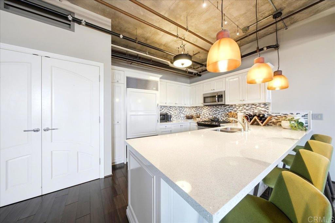
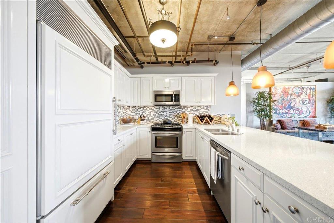
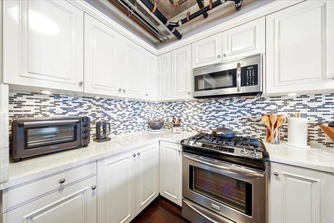
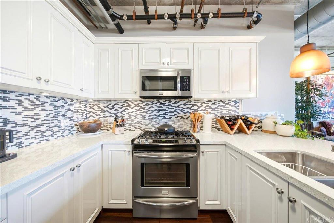
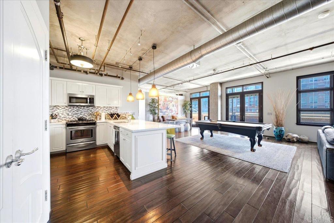
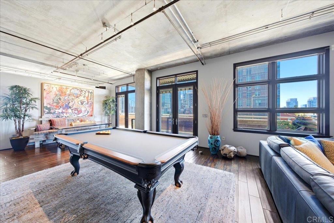
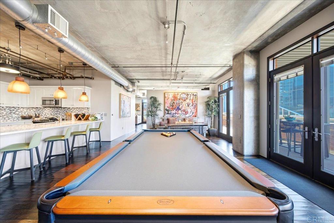
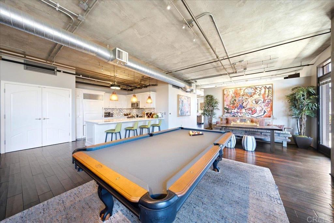
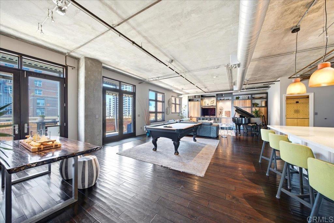
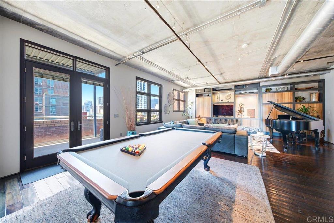
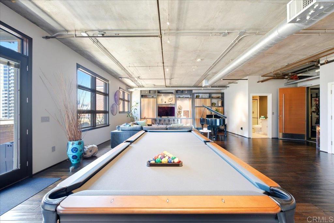
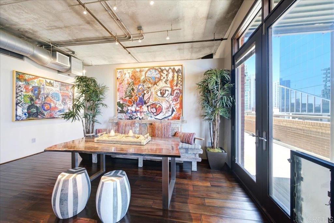
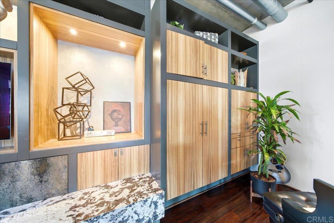
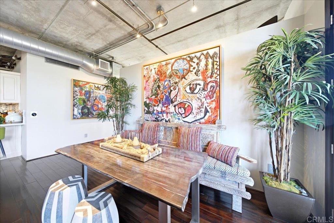
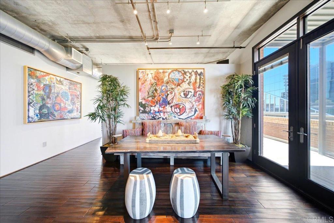
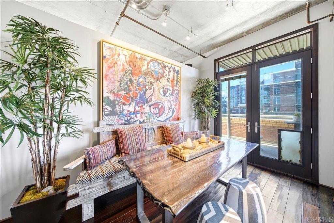
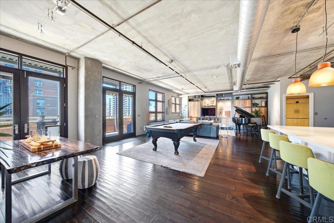
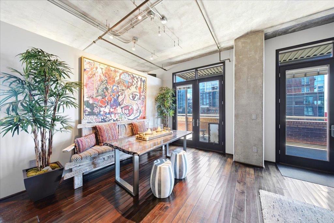
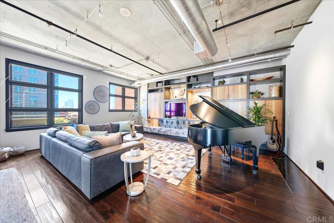
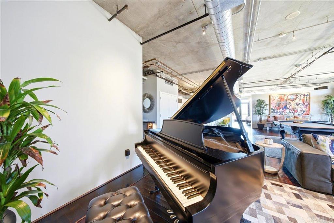
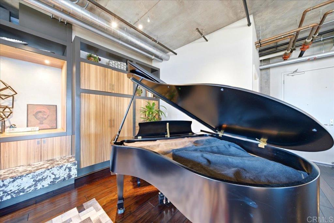
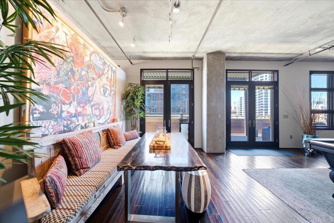
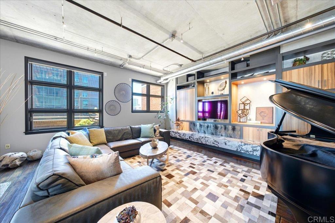
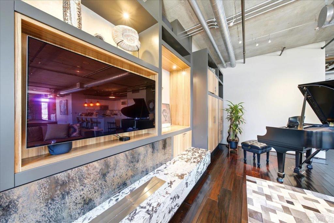
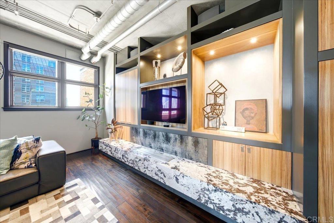
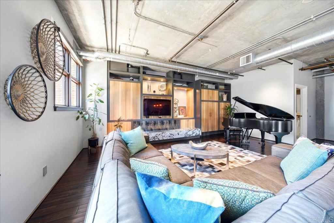
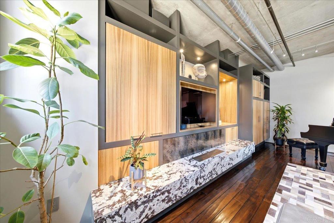
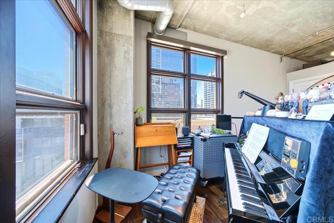
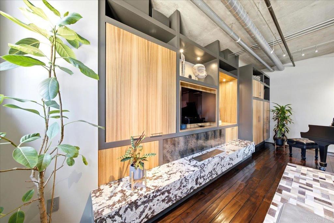
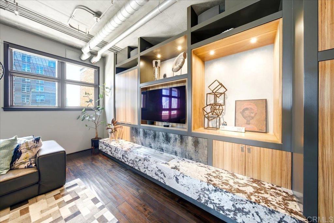
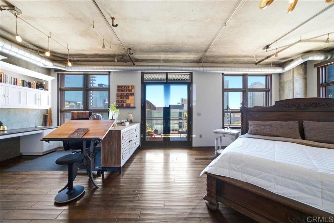
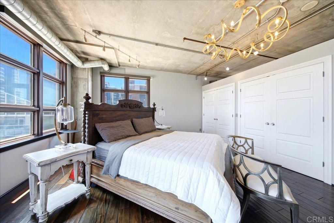
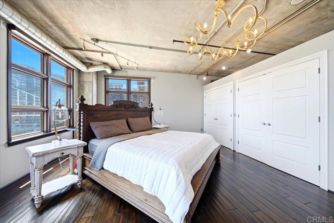
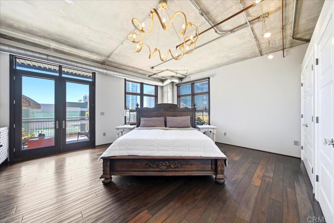
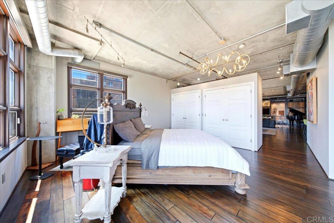
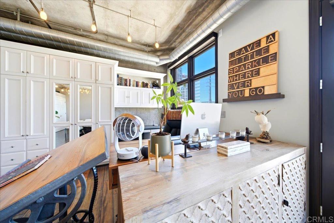
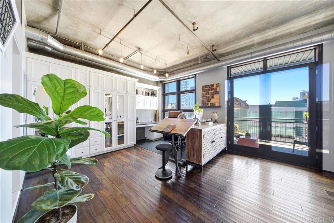
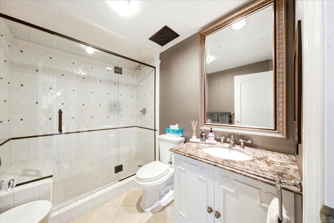
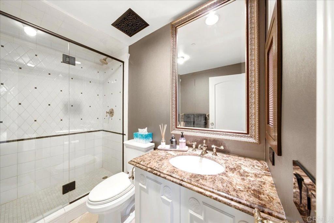
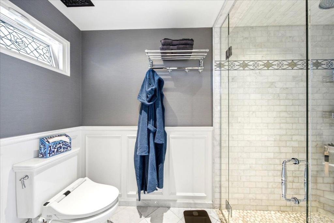
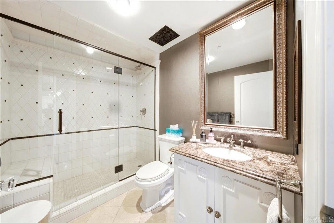
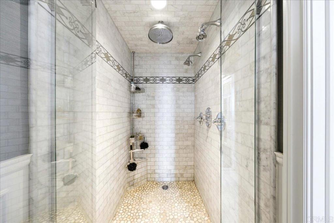
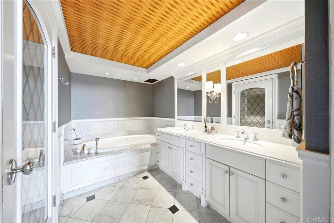
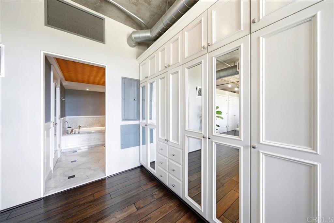
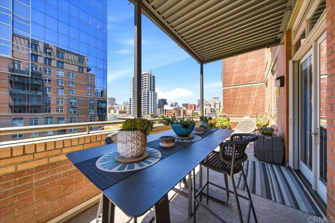
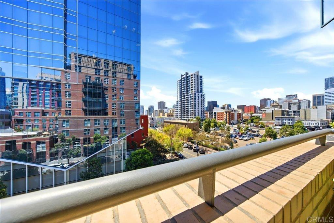
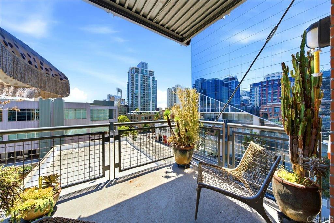
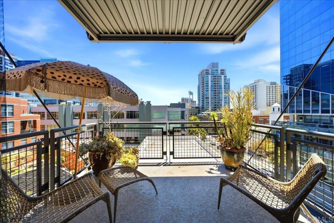
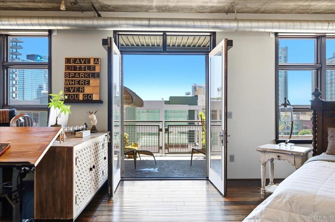
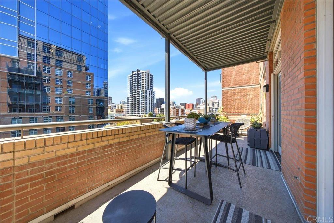
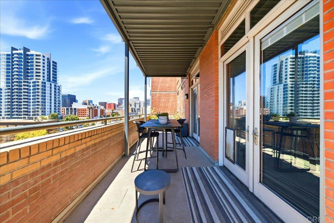
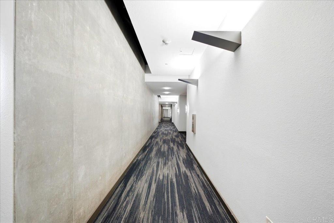
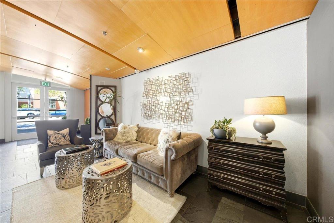
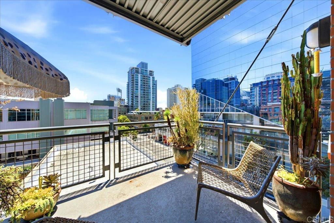
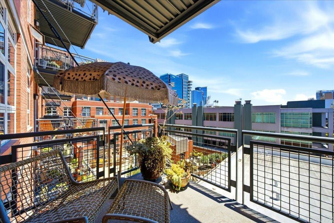
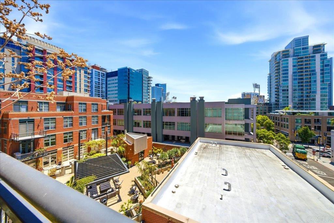
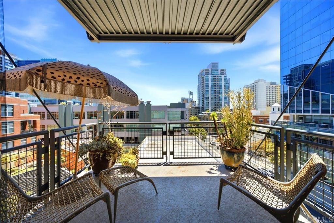
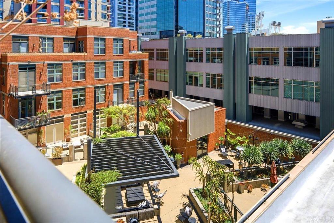
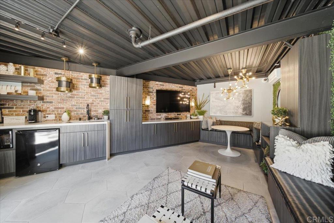
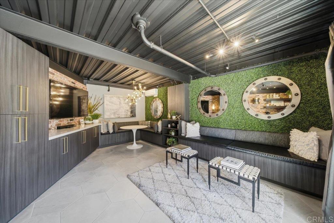
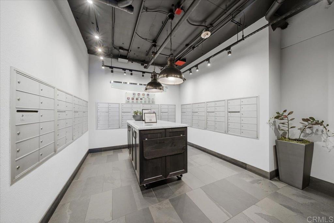
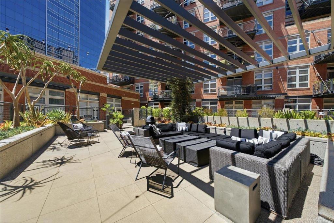
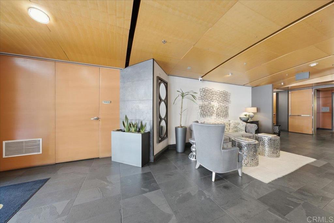
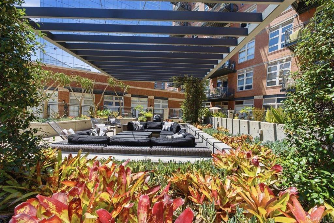
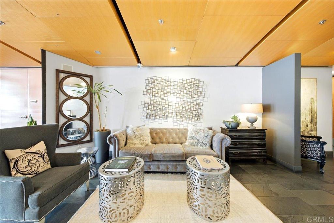
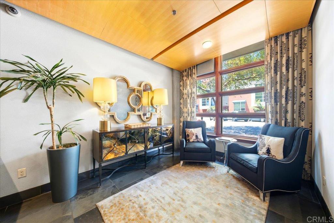
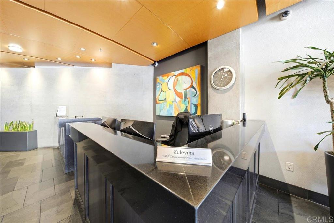
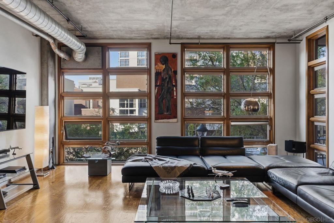
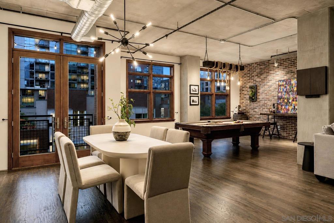
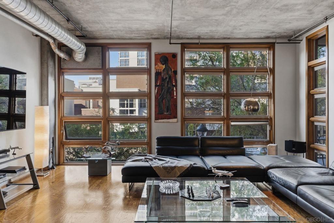
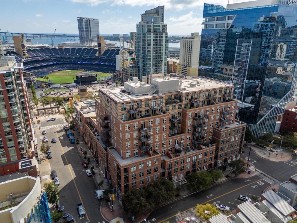
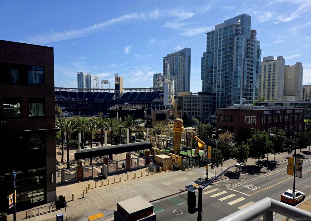
Come home to one of Parkloft's most DISTINCTIVE URBAN RESIDENCES. This 1904SF southwest-facing CORNER LOFT pairs authentic industrial character-soaring 10ft ceilings, exposed ductwork and concrete ceilings-with warm wood flooring and an open airy, highly versatile interior. French doors extend onto an approx 40-by-8-foot private patio, nearly 320 SF of additional indoor-outdoor living space-an exceptionally rare feature within Parkloft. A second balcony off the sleeping area offers city views and a peek into Petco Park, creating your own private perch above the energy of East Village. Currently configured as one large primary BR, this loft can easily be made a 2BR or even 3BR home. Both bathrooms are upgraded including glass shower doors, a soaking tub, marble/granite counters and a rain shower. Furnishing available for purchase, including the baby grand Steinway piano, billiards table and sculptural EcoSmart Fire fireplace-making this a rare opportunity to step directly into a sophisticated, fully realized downtown lifestyle. Parkloft offers 24/7 concierge and door service, a dramatic Zen-inspired lobby, fitness center and landscaped interior courtyard with fire features, BBQs and clubhouse-all moments from Petco Park, the Gaslamp Quarter, Marina District, waterfront, dining and entertainment. Two parking spaces and private storage complete this exceptional urban residence. This 11-story, 120-residence boutique building was developed by Douglas Wilson Co and constructed of poured-in-place concrete and brick. Easy freeway access, Marina District proximity, waterfront, dining, entertainment and the Embarcadero.
Details
| MLS # | PTP2605654 |
|---|---|
| Listing Type | For Sale |
| Style | Condominium |
| HOA Dues | $999 |
| Sub-Type | Resale |
| Status | Active |
| Year | 2002 |
| Days On Site | 62 |
| Listing Provided By | eXp Realty of California, Inc. | Jennifer St. Clair |
Features
| Bed(s) | 2 |
|---|---|
| Bath(s) | 2 Total |
| SQ Feet | 1,904 |
| Garage | 2 |
| Story(s) | 1 |
| Zoning | condominium |
| Acreage | 0.92 |
| Property View | Yes |
Interior
| Cooling | Central Air |
|---|---|
| Heating | Forced Air |
| Heating Yes / No | Yes |
| Cooling Yes / No | Yes |
| Interior Features | Ceiling Fans, Bedroom On Main Level, Loft |
| Appliances | Built In Range, Dishwasher, Gas Range, Refrigerator, Dryer, Washer |
| Fireplace Yes / No | Yes |
Exterior
| Security Features | Twenty Four Hour Security, Key Card Entry, Security Lights |
|---|---|
| Lot Features | Level |
Parking
| Attached Garage Yes / No | Yes |
|---|---|
| Parking Features | Controlled Entrance, Underground, See Remarks |
| Garage Yes / No | Yes |
Utilities
| Utilities | Cable Connected, Electricity Connected |
|---|
Location
| Community Features | Biking, Curbs, Storm Drains, Street Lights, Sidewalks, Urban |
|---|
Area Information
| State | CA |
|---|---|
| County | San Diego |
| City | San Diego |
| Zip Code | 92101 |
| Area | 92102 San Diego |
| Listing VS Median (in 92101) | |
Price: $1,319,000 low | high Med: $617,000 sqft: 1,904 low | high Med: 1,108 $ / sqft: $693 low | high Med: $558 On site: 62 low | high Med: 89.5 | |
Market Activity 92101
Request a showing
Request a showing
Contact
Learn More About This Property

| State | CA |
|---|---|
| County | San Diego |
| City | San Diego |
| Zip Code | 92101 |
| Area | 92102 San Diego |
| Listing VS Median (in 92101) | |
Price: $1,319,000 low | high Med: $617,000 sqft: 1,904 low | high Med: 1,108 $ / sqft: $693 low | high Med: $558 On site: 62 low | high Med: 89.5 | |
 | $999,000877 Island Ave 203San Diego, CA 92101 |
 | $1,319,000877 Island Ave 302San Diego, CA 92101 |
 | $999,000877 Island Ave 203San Diego, CA 92101 |
 | $875,000San Diego, CA 92101 |
 | $679,950427 9th Ave 403San Diego, CA 92101 |