In-Person: 08/29 2:00 PM - 5:00 PM
In-Person: 08/30 2:00 PM - 5:00 PM

8960 Oak Park Avenue,Sherwood Forest, CA 91325
Sherwood Forest, CA 91325














Description
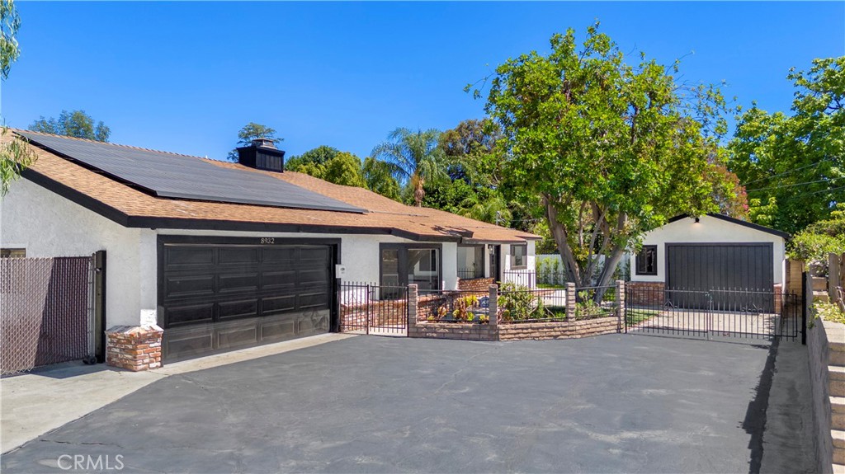
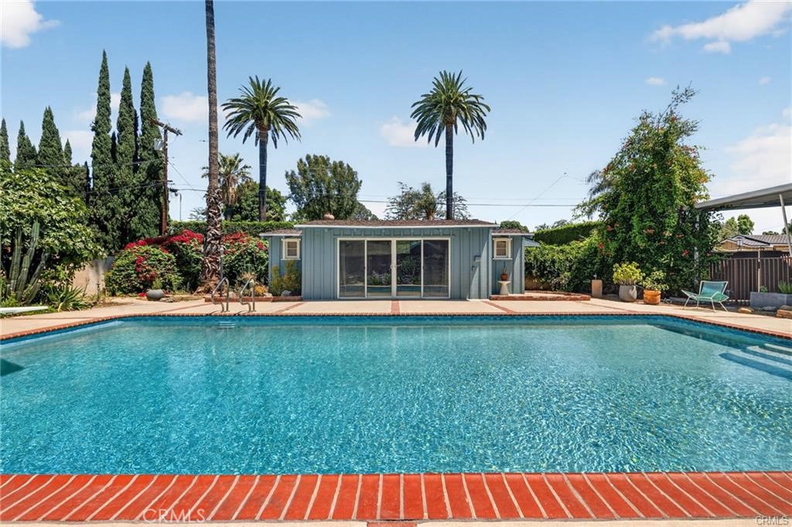
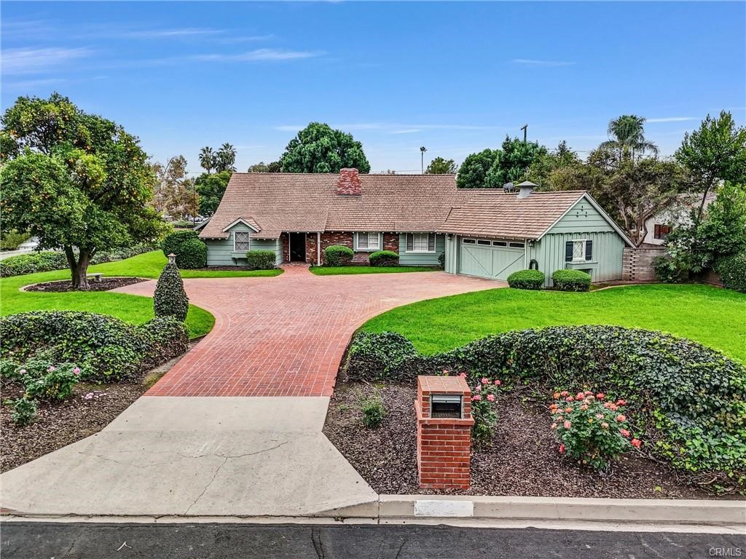
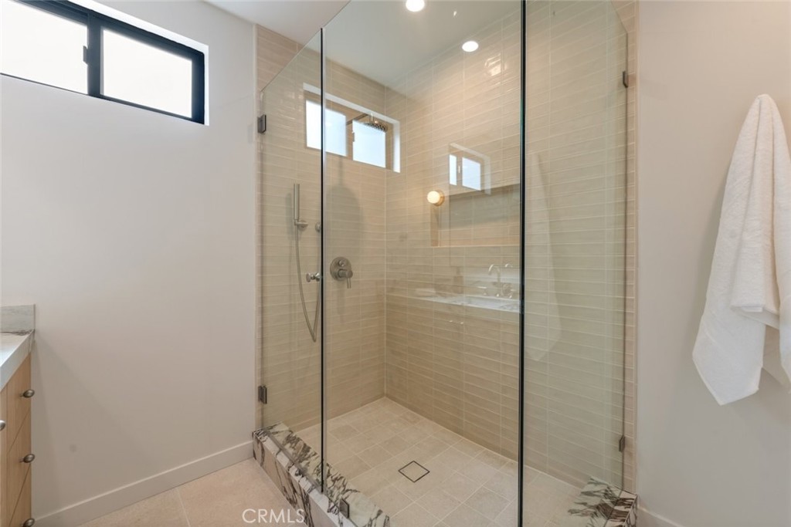
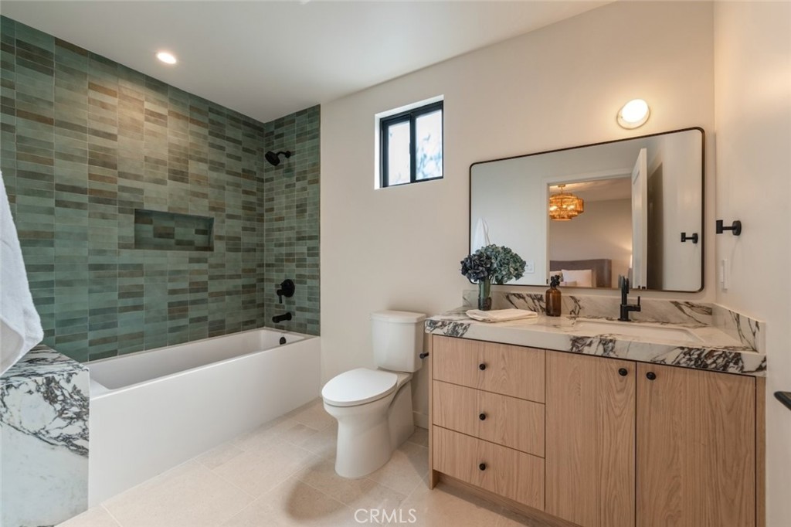
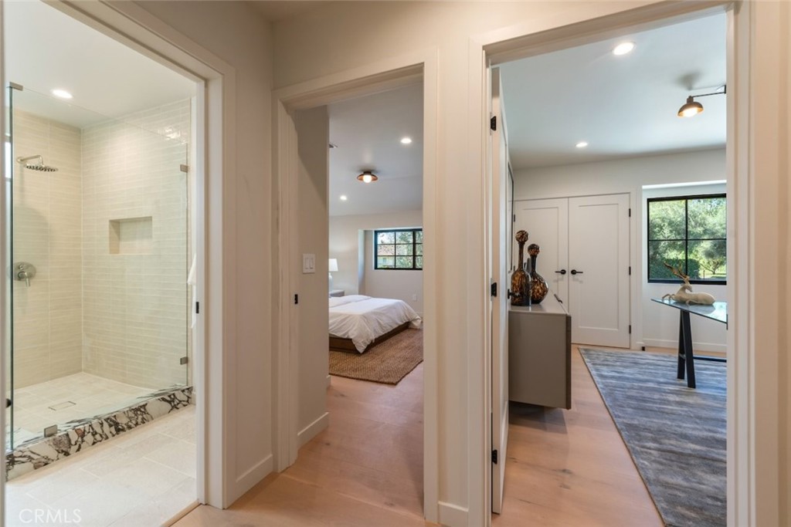
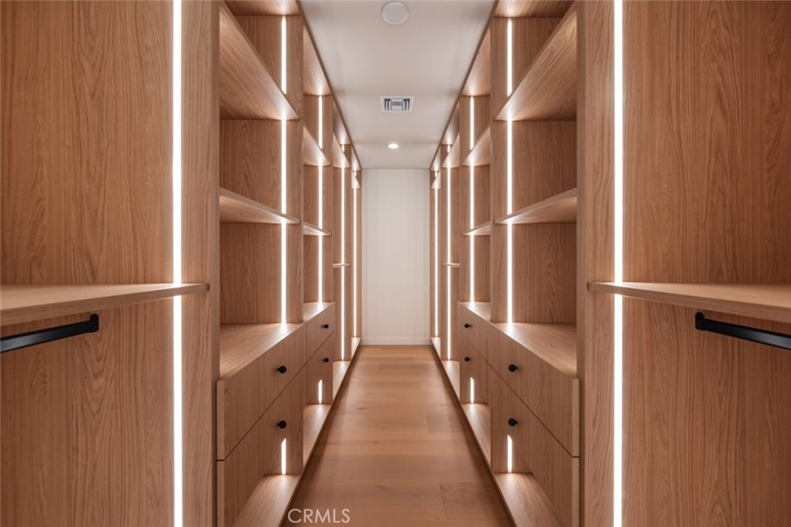
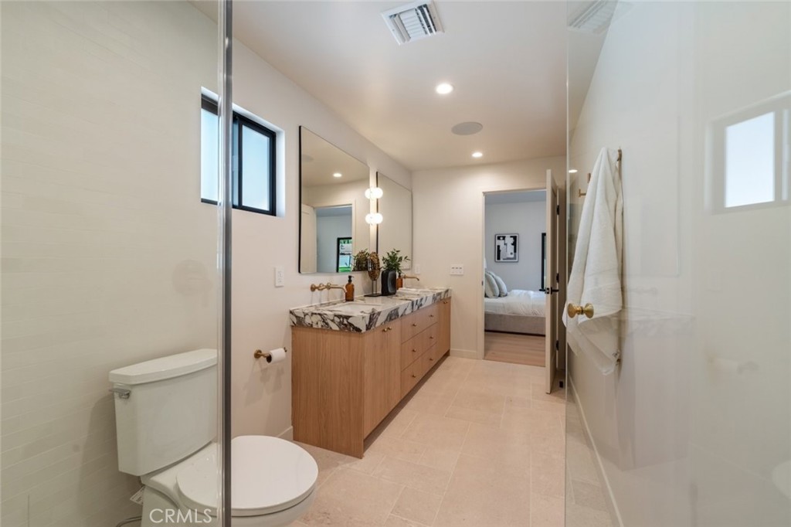
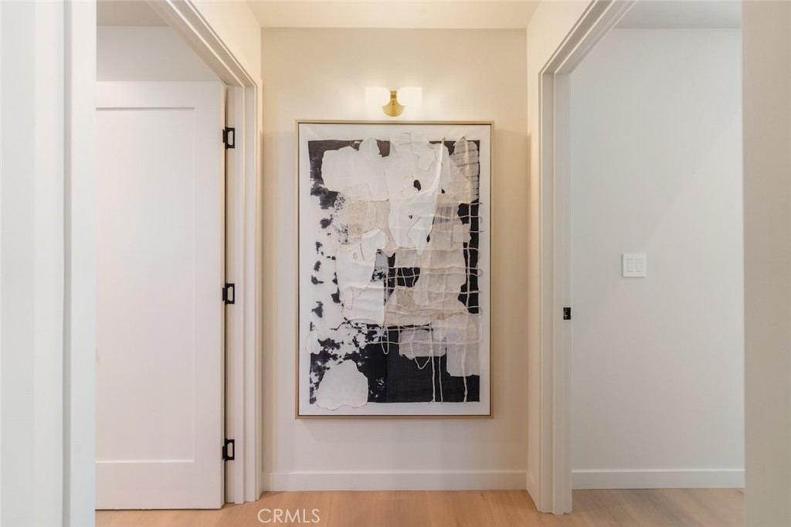
Newly remodeled and thoughtfully reimagined, this exceptional single-story residence offers the perfect blend of modern luxury and everyday comfort in the heart of Northridge. Featuring 4 bedrooms, 3.5 bathrooms, and 2,692 square feet of beautifully designed living space, this turnkey home showcases soaring vaulted ceilings, wide-plank hardwood flooring, designer lighting, and an open-concept floor plan filled with natural light. The stunning chef's kitchen serves as the heart of the home, complete with custom cabinetry, a dramatic waterfall island, premium countertops, stainless steel appliances, and abundant storage-perfect for entertaining and everyday living. The spacious living and dining areas seamlessly connect to the backyard through expansive sliding glass doors, creating an effortless indoor-outdoor living experience. The luxurious primary suite provides a private retreat with a spa-inspired ensuite bathroom and an impressive custom walk-in closet. Three additional bedrooms offer flexibility for family, guests, or a home office, while the thoughtfully designed layout provides both comfort and functionality. The resort-style backyard is designed for year-round enjoyment, featuring a sparkling pool, relaxing spa, expansive patio, and an oversized lawn with plenty of space for entertaining, outdoor dining, or simply unwinding in a private setting. Additional highlights include an attached 2-car garage, beautifully landscaped grounds, premium designer finishes throughout, and a seamless blend of style and sophistication. Conveniently located near shopping, dining, parks, and top-rated schools, this move-in-ready home presents an exceptional opportunity to own a fully renovated residence in one of Northridge's most sought-after neighborhoods.
Details
| MLS # | SR26144203 |
|---|---|
| Listing Type | For Sale |
| Style | House |
| Sub-Type | Resale |
| Status | Active |
| Year | 1953 |
| Days On Site | 57 |
| Listing Provided By | JohnHart Real Estate | Haik Bokhchalian |
Features
| Bed(s) | 4 |
|---|---|
| Bath(s) | 4 Total |
| SQ Feet | 2,692 |
| Garage | 2 |
| Pool | Yes |
| Story(s) | 1 |
| Units | 1 |
| Acreage | 0.41 |
| Property View | Yes |
Interior
| Cooling | Central Air |
|---|---|
| Heating | Central |
| Heating Yes / No | Yes |
| Cooling Yes / No | Yes |
| Interior Features | Built In Features, High Ceilings, Open Floorplan, Recessed Lighting, Walk In Closets |
| Appliances | Dishwasher, Gas Cooktop, Gas Oven, Microwave, Refrigerator |
| Fireplace Yes / No | Yes |
Exterior
| Lot Features | Zero To One Unit Acre, Back Yard, Front Yard |
|---|
Parking
| Attached Garage Yes / No | Yes |
|---|---|
| Parking Features | Garage |
| Garage Yes / No | Yes |
Utilities
| Sewer | Public Sewer |
|---|
Location
| Community Features | Curbs, Sidewalks |
|---|
Area Information
| State | CA |
|---|---|
| County | Los Angeles |
| City | Sherwood Forest |
| Zip Code | 91325 |
| Area | SHFO Sherwood Forest |
| Listing VS Median (in 91325) | |
Price: $2,350,000 low | high Med: $950,000 sqft: 2,692 low | high Med: 2,415 $ / sqft: $873 low | high Med: $393 On site: 57 low | high Med: 17 | |
Market Activity 91325
Request a showing
Request a showing
Contact
Learn More About This Property

| Open House |
|---|
| In-Person 08/29 2:00 PM - 5:00 PM |
| In-Person 08/30 2:00 PM - 5:00 PM |
| State | CA |
|---|---|
| County | Los Angeles |
| City | Sherwood Forest |
| Zip Code | 91325 |
| Area | SHFO Sherwood Forest |
| Listing VS Median (in 91325) | |
Price: $2,350,000 low | high Med: $950,000 sqft: 2,692 low | high Med: 2,415 $ / sqft: $873 low | high Med: $393 On site: 57 low | high Med: 17 | |