900 Island Drive 113,Rancho Mirage, CA 92270
Rancho Mirage, CA 92270




Description
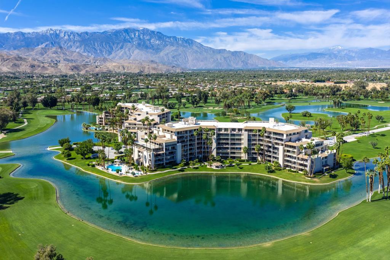
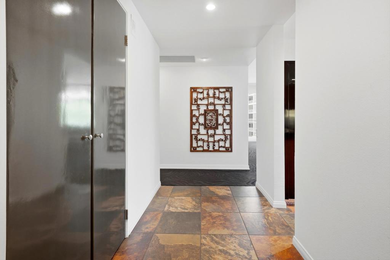
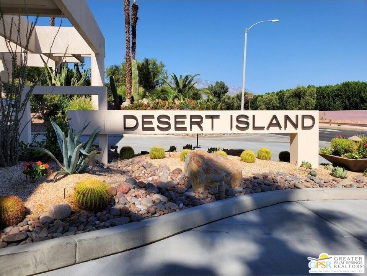
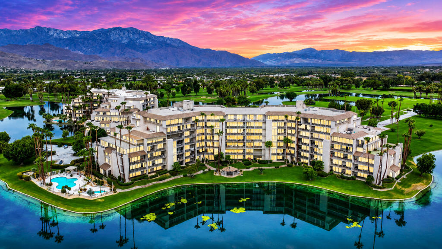
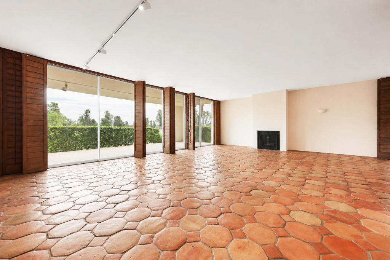
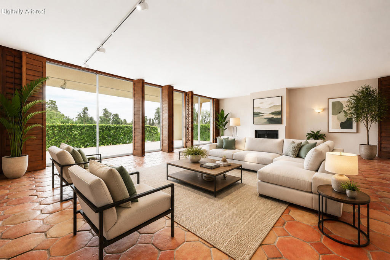
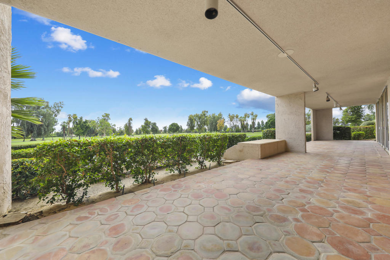
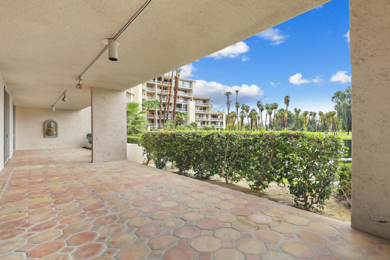
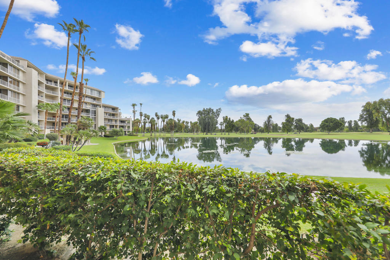
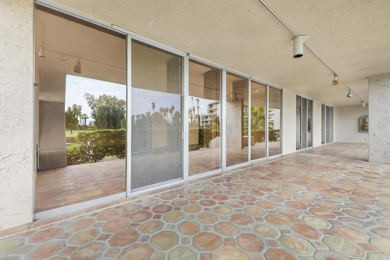
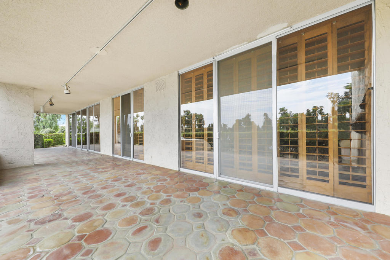
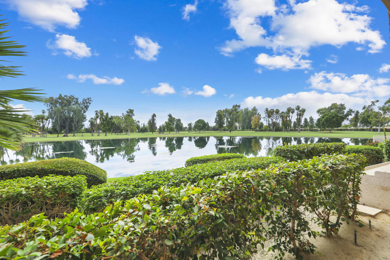
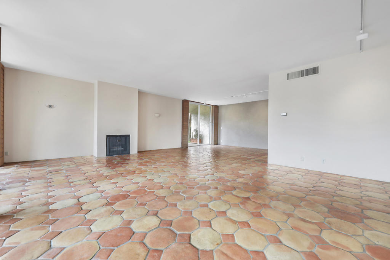
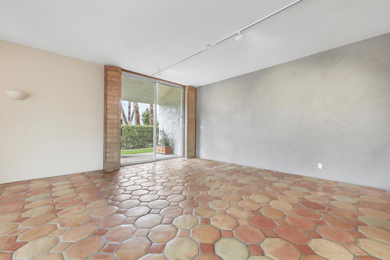
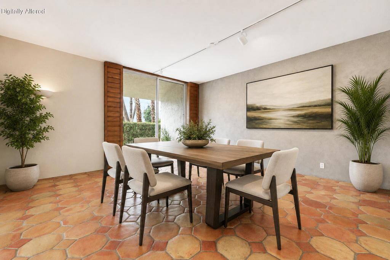
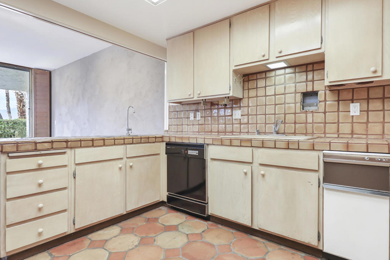
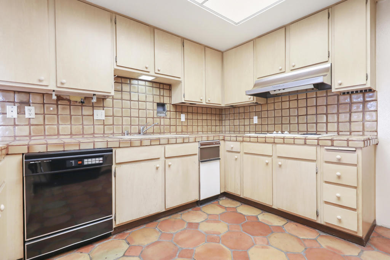
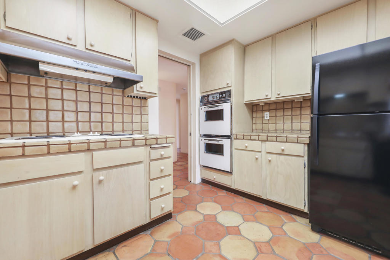
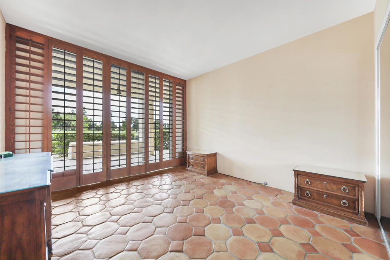
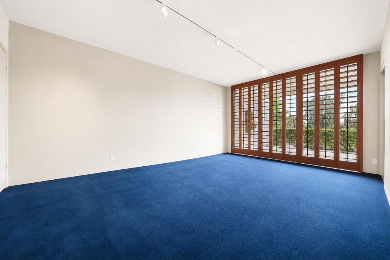
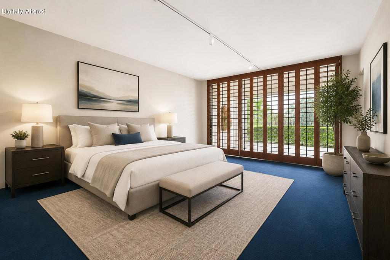
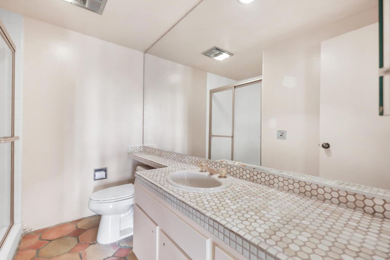
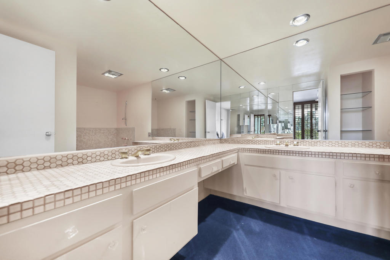
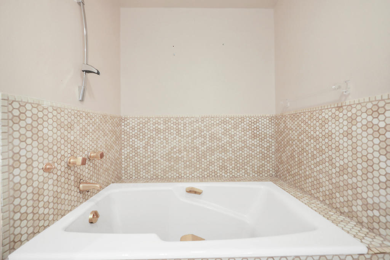
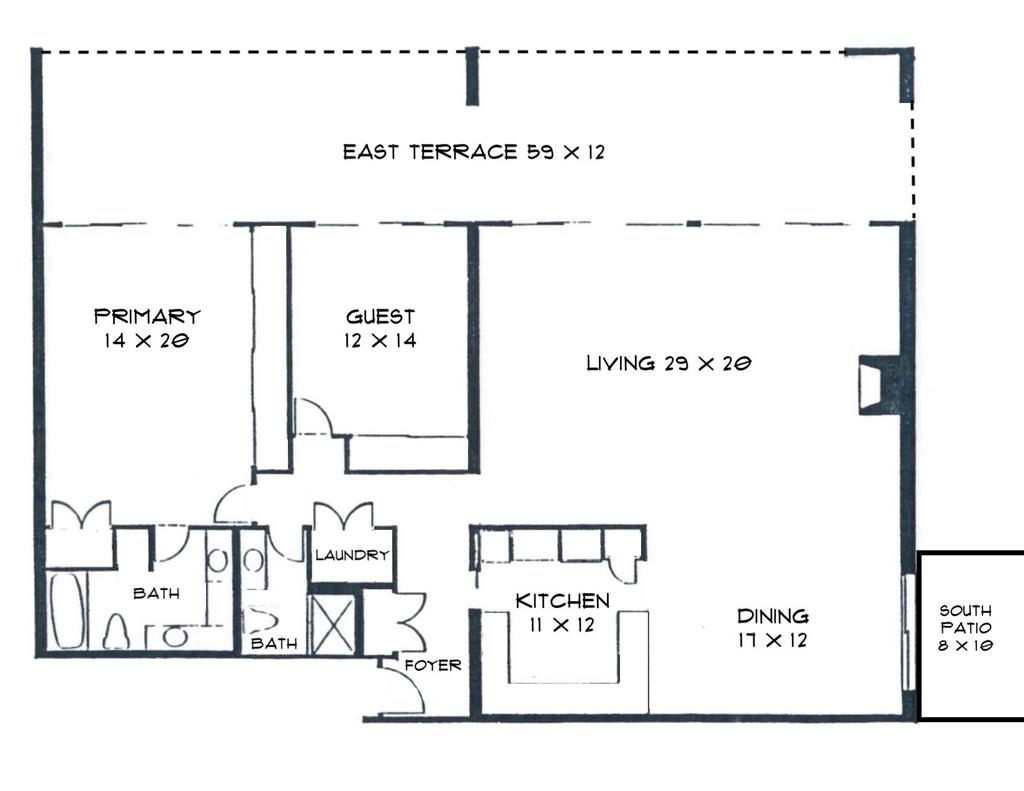
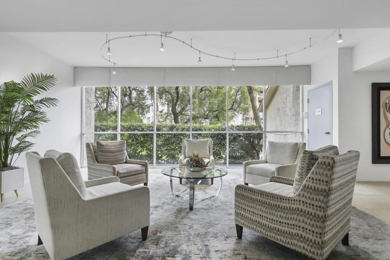
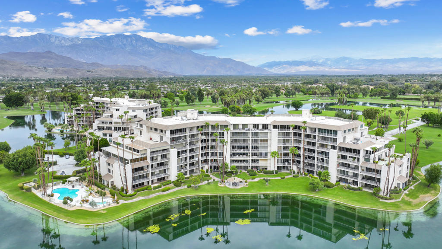
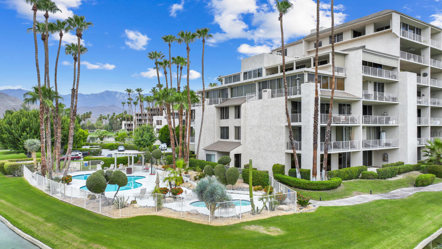
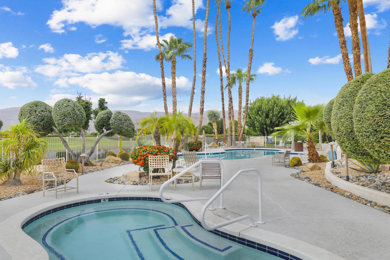
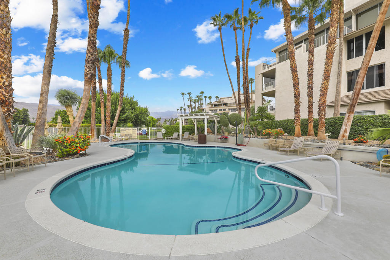
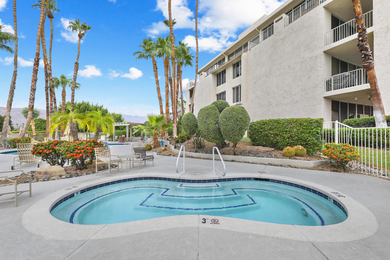
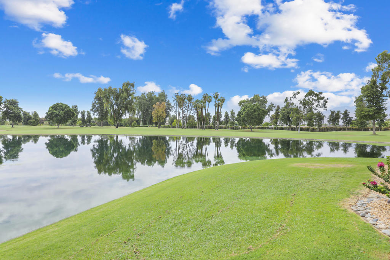
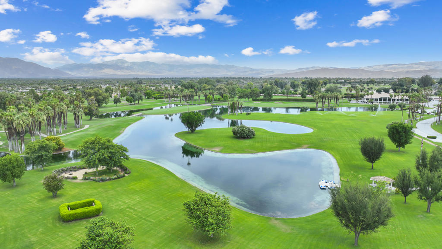
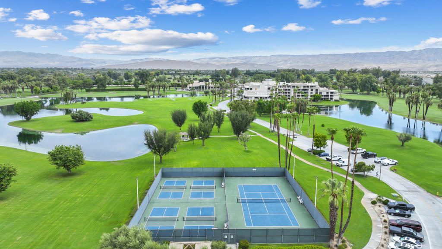
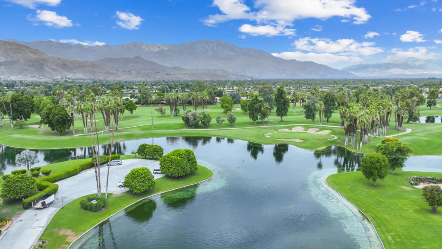
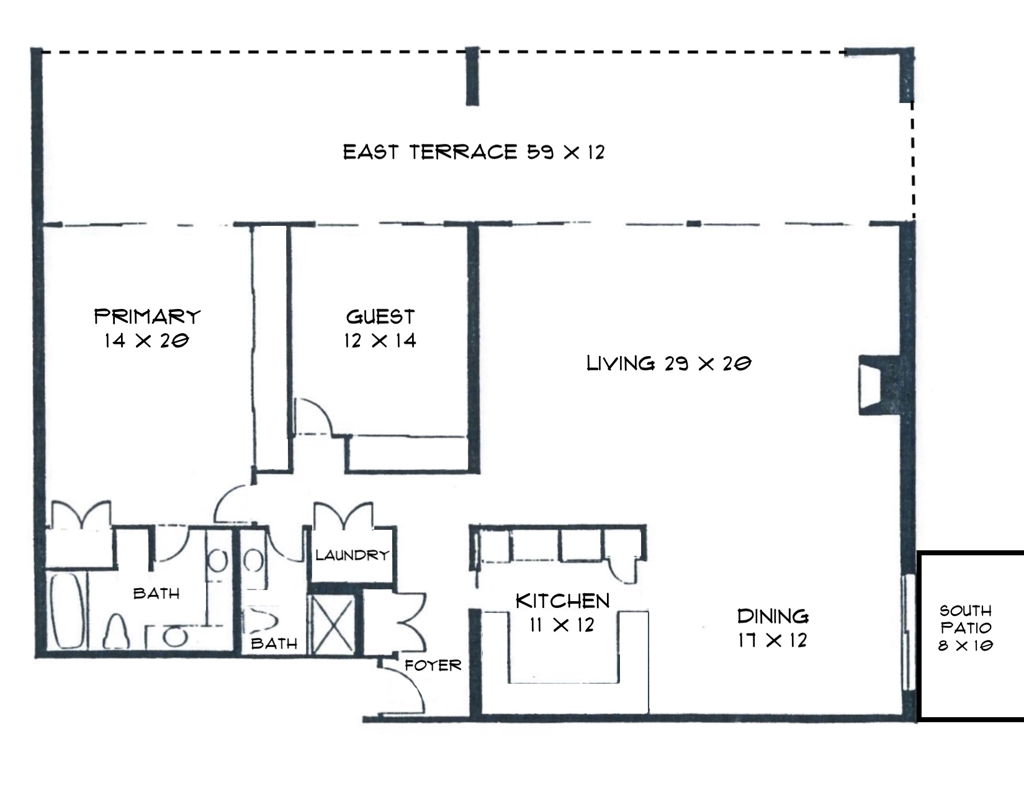
An Incredible opportunity to CREATE YOUR OWN Oasis in the Desert. This GROUND FLOOR, END UNIT location is lined with floor to ceiling windows that blend your indoor and outdoor living with your lakeside location. With TWO separate patios, this home sports an EXTRA LARGE OUTDOOR PATIO, almost 40 feet long complete with lake views.Lined with FLOOR to CEILING WINDOWS, both your indoor and outdoor living can blend into the beautiful landscape of Desert Island. Perfect for pet owners, this 2 bedroom, 2 bath home has many original features, just waiting for your personal touch to bring it up to date. Both the extra LARGE PRIMARY BEDROOM and the guest bedroom have sliding glass doors that open to the patio for beautiful mornings complete with lake views. The nearby pool and spa just invite you to take a quick and relaxing swim.Desert Island is a very unique, high rise community surrounded by a pristine lake and a public golf course. The beautifully maintained grounds invite you to stroll the walkways, visit the Rose Garden, or have a bite to eat in a gazebo by the water. Centrally located, close to Eisenhower Medical Center, Casinos, Acrisure Arena and various shopping centers and restaurants. Desert Island offers it all! HOA dues INCLUDES central AIR CONDITIONING, gas, water, basic cable, 24 hr. security, landscape maintenance, fitness area, tennis, pickleball and more. Please call Agent, CINDY 760-567-2694 or Candice 760-567-4101 for access and any questions.
Details
| MLS # | 219150707DA |
|---|---|
| Listing Type | For Sale |
| Style | Condominium |
| HOA Dues | $1,735 |
| Sub-Type | Resale |
| Status | Active |
| Year | 1975 |
| Days On Site | 34 |
| Listing Provided By | Rosenthal & Associates | Cynthia Muller |
Features
| Bed(s) | 2 |
|---|---|
| Bath(s) | 2 Total |
| SQ Feet | 1,855 |
| Garage | 1 |
| Pool | Yes |
| Story(s) | 1 |
| Acreage | 0.06 |
| Golf Course | Yes |
| Property View | Yes |
Interior
| Cooling | Central Air, Electric |
|---|---|
| Heating | Central, Electric, Forced Air |
| Heating Yes / No | Yes |
| Cooling Yes / No | Yes |
| Interior Features | Tray Ceilings, Separate Formal Dining Room, Track Lighting, All Bedrooms Down, Main Level Primary |
| Window Features | Shutters |
| Appliances | Dishwasher, Electric Cooktop, Electric Oven, Electric Range, Disposal, Refrigerator, Range Hood |
| Fireplace Yes / No | Yes |
Exterior
| Exterior Features | Barbecue |
|---|---|
| Security Features | Fire Sprinkler System, Gated Community, Twenty Four Hour Security, Key Card Entry, Security Lights |
| Lot Features | Drip Irrigation Bubblers, Landscaped, Sprinkler System |
Parking
| Attached Garage Yes / No | Yes |
|---|---|
| Parking Features | Assigned, Guest, Community Structure |
| Garage Yes / No | Yes |
Utilities
| Utilities | Cable Available |
|---|
Location
| Community Features | Golf, Gated, Pool |
|---|
Area Information
| State | CA |
|---|---|
| County | Riverside |
| City | Rancho Mirage |
| Zip Code | 92270 |
| Area | 321 Rancho Mirage |
| Listing VS Median (in 92270) | |
Price: $449,000 low | high Med: $517,000 sqft: 1,855 low | high Med: 1,485 $ / sqft: $242 low | high Med: $352 On site: 34 low | high Med: 130 | |
Market Activity 92270
Request a showing
Request a showing
Contact
Learn More About This Property

| State | CA |
|---|---|
| County | Riverside |
| City | Rancho Mirage |
| Zip Code | 92270 |
| Area | 321 Rancho Mirage |
| Listing VS Median (in 92270) | |
Price: $449,000 low | high Med: $517,000 sqft: 1,855 low | high Med: 1,485 $ / sqft: $242 low | high Med: $352 On site: 34 low | high Med: 130 | |