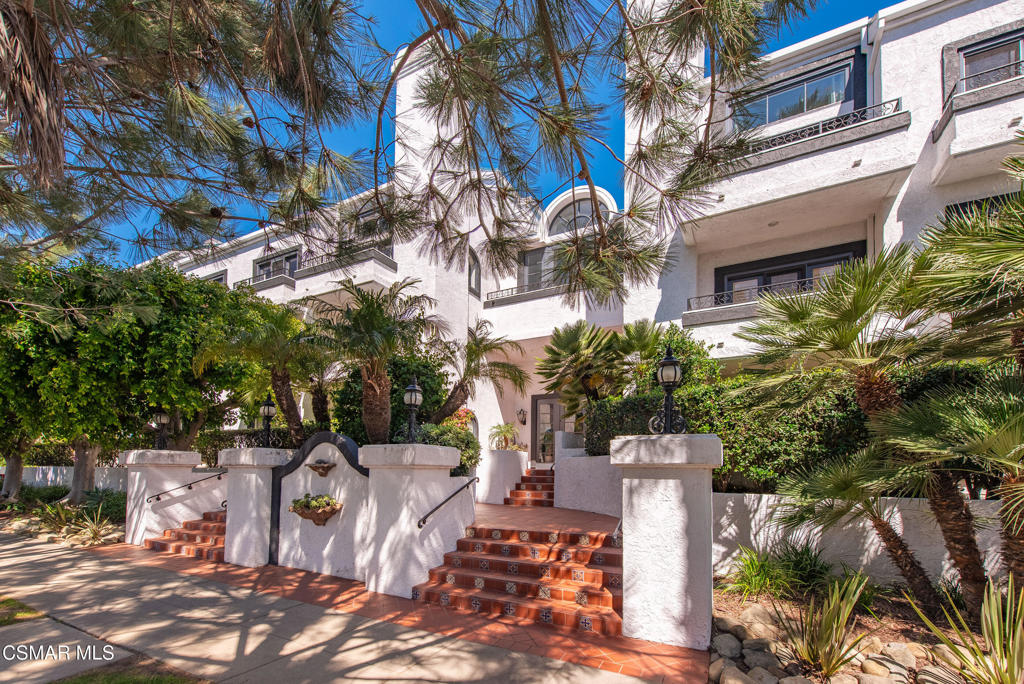
930 California Avenue 301,Santa Monica, CA 90403
Santa Monica, CA 90403




Description
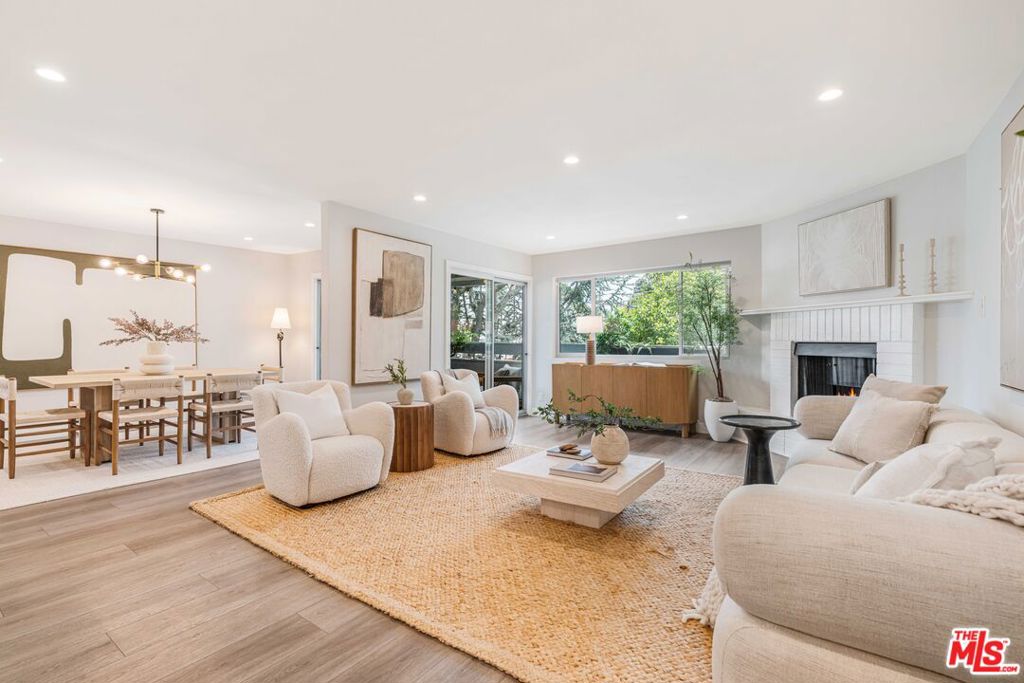
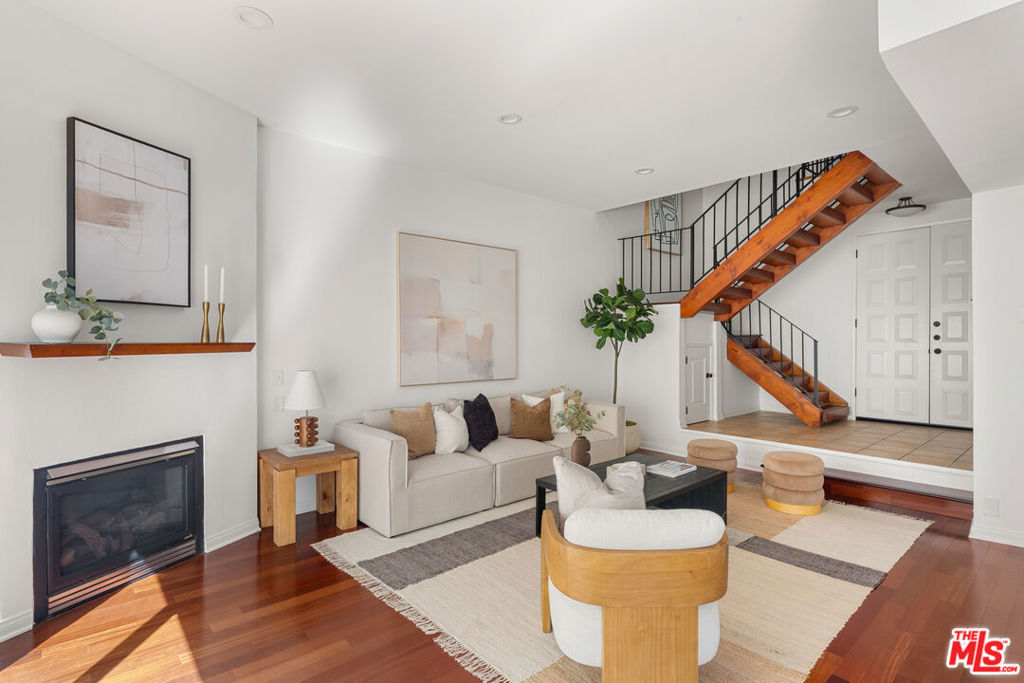
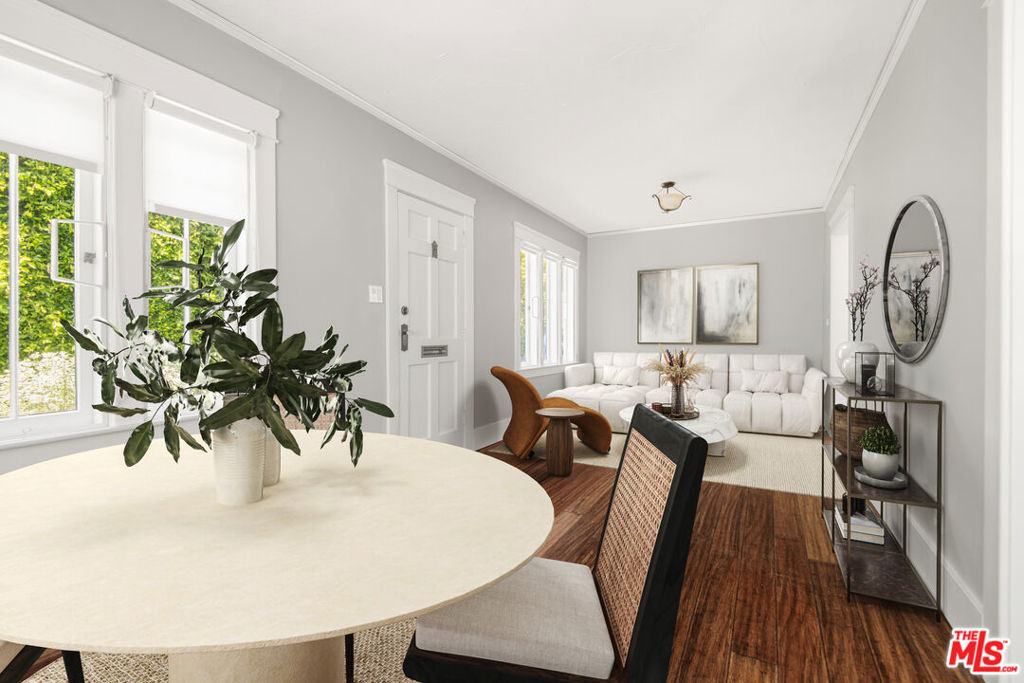
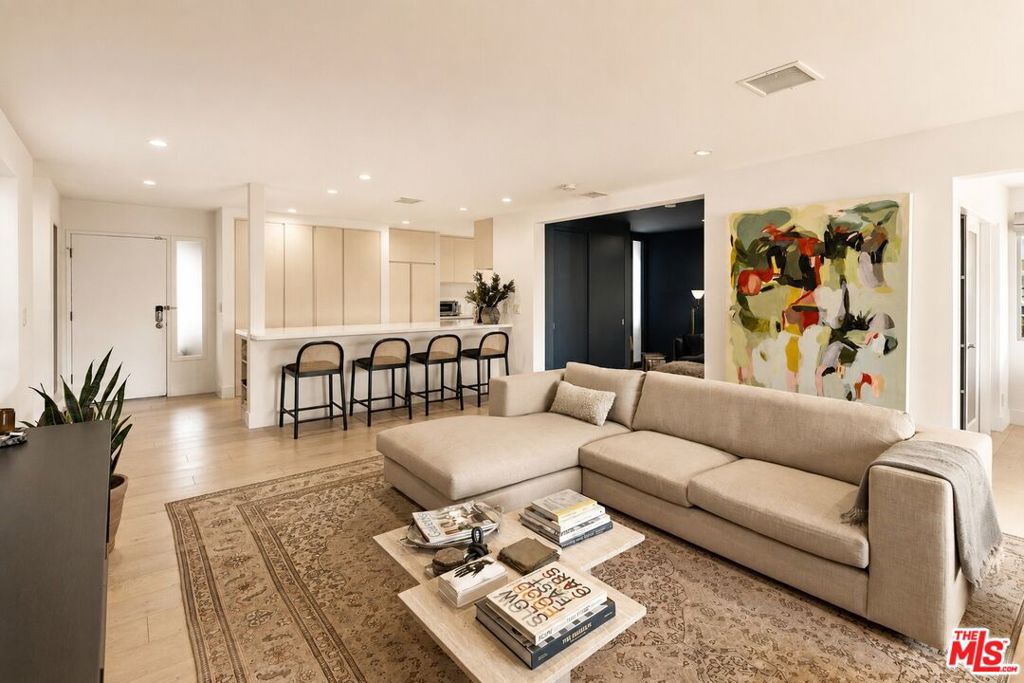
A rare, light-filled top-floor corner penthouse that lives like a London flat -- elevated, intimate, and quietly luxurious in Santa Monica's coveted Wilshire/Montana neighborhood. With multiple exposures and panoramic views of the Santa Monica Mountains, treetops, and cityscape, the home feels serene and cinematic from the moment you enter. Meticulously reimagined in a no-expense-spared and recently renovated, this 2 Bd + Den/Office, 2.5 Ba residence offers approximately 1,636 sq. ft. of refined, design-forward living- warm, modern, and timeless. The layout is open yet composed, created to let the light travel and the views take center stage. The living room is wrapped in new double-paned windows, framing the scenery like artwork, and anchored by a custom bay window with built-in bench seating -- an effortlessly chic spot for morning coffee, sunset light, or quiet conversation. Just beyond, the sunroom extends the living experience with an airy indoor-outdoor feel, ideal for reading, working, or entertaining while staying connected to the sky and treetops. The kitchen is tailored and architectural, thoughtfully reconfigured with Caesarstone countertops, custom whitewashed Spanish-oak cabinetry, and sleek integrated KitchenAid appliances concealed behind custom paneling for a clean, streamlined finish. An oversized dining island anchors the space for easy hosting and everyday gathering, while a mountain-view kitchen window adds a subtle daily delight. A versatile flex room with closet and private entry adapts beautifully as a third bedroom, den, office, fitness studio, or guest retreat. The primary suite is a true sanctuary of scale, featuring dramatic 20-foot ceilings, an oversized walk-in closet (including the original hidden floor safe), and a spa-like en-suite bath with Italian tile, dual vanities, a generous walk-in shower, and natural light streaming through original skylights. The second bedroom offers the same sense of volume with lofty ceilings, an en-suite bath, and a hidden, fully insulated storage loft with reinforced flooring. A third bath is elegantly executed as a unique wet room, with seamless waterproof cement walls that blend form and function.
Details
| MLS # | 26852781 |
|---|---|
| Listing Type | For Sale |
| Style | Condominium |
| HOA Dues | $788 |
| Sub-Type | Resale |
| Status | Active Under Contract |
| Year | 1974 |
| Days On Site | 94 |
| Listing Provided By | Compass | Scott Tamkin |
Features
| Bed(s) | 2 |
|---|---|
| Bath(s) | 3 Total |
| SQ Feet | 1,636 |
| Story(s) | 1 |
| Units | 17 |
| Zoning | SMR2* |
| Acreage | 0.34 |
| Property View | Yes |
Interior
| Cooling | Central Air |
|---|---|
| Heating | Central |
| Heating Yes / No | Yes |
| Cooling Yes / No | Yes |
| Interior Features | Walk In Closets |
| Furnished | Unfurnished |
| Appliances | Dishwasher, Disposal, Refrigerator, Dryer, Washer |
| Fireplace Yes / No | No |
Exterior
| Security Features | Fire Detection System, Twenty Four Hour Security, Smoke Detectors |
|---|
Parking
| Parking Features | Community Structure |
|---|
Area Information
| State | CA |
|---|---|
| County | Los Angeles |
| City | Santa Monica |
| Zip Code | 90403 |
| Area | C14 Santa Monica |
| Listing VS Median (in 90403) | |
Price: $1,695,000 low | high Med: $1,269,000 sqft: 1,636 low | high Med: 1,458 $ / sqft: $1,036 low | high Med: $870 On site: 94 low | high Med: 73 | |
Market Activity 90403
Request a showing
Request a showing
Contact
Learn More About This Property

| State | CA |
|---|---|
| County | Los Angeles |
| City | Santa Monica |
| Zip Code | 90403 |
| Area | C14 Santa Monica |
| Listing VS Median (in 90403) | |
Price: $1,695,000 low | high Med: $1,269,000 sqft: 1,636 low | high Med: 1,458 $ / sqft: $1,036 low | high Med: $870 On site: 94 low | high Med: 73 | |