
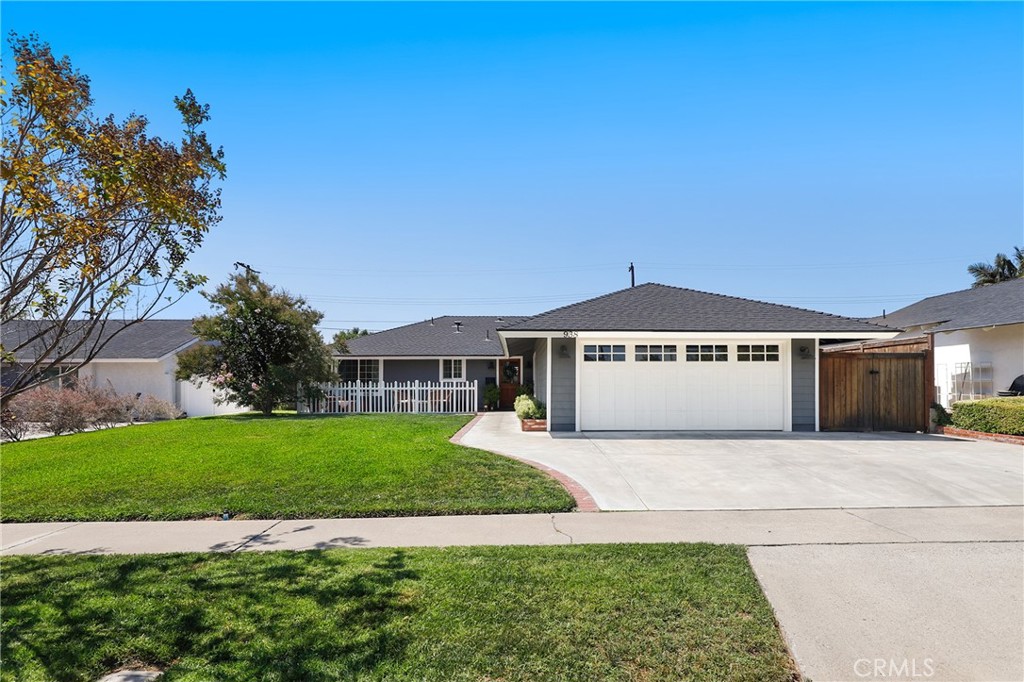
938 Cobb Avenue,Placentia, CA 92870
Placentia, CA 92870


Description
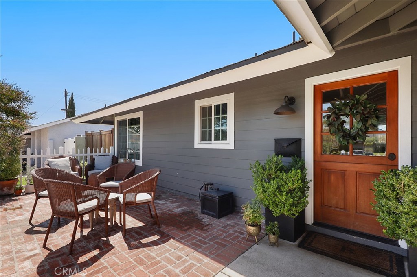
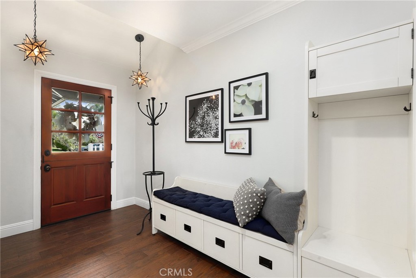
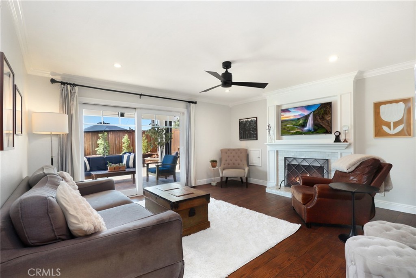
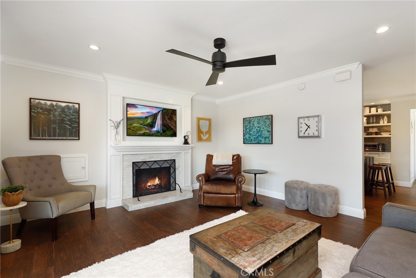
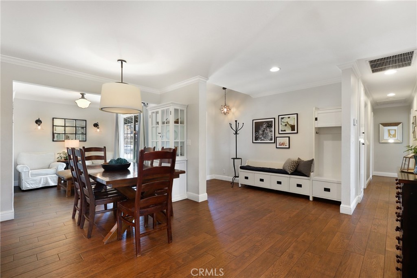
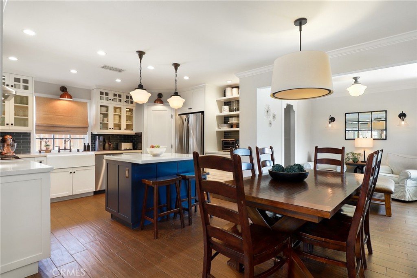
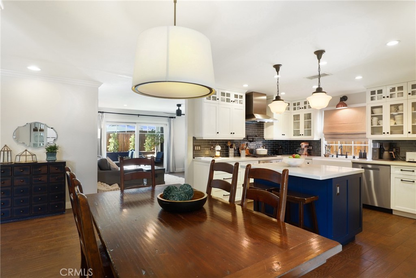
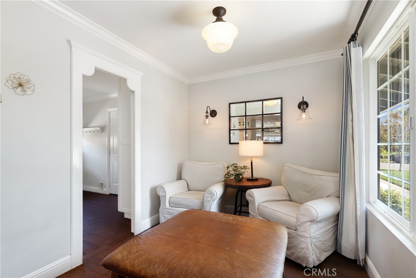
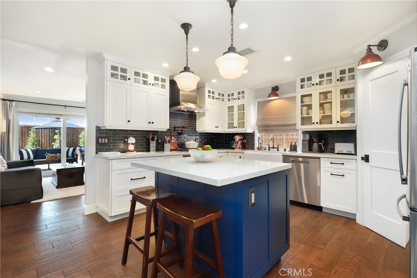
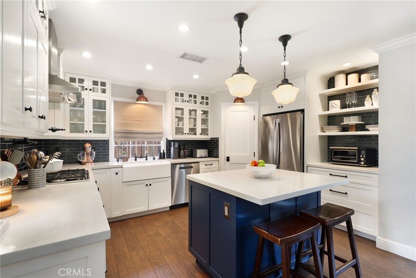
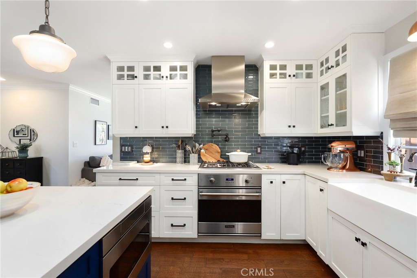
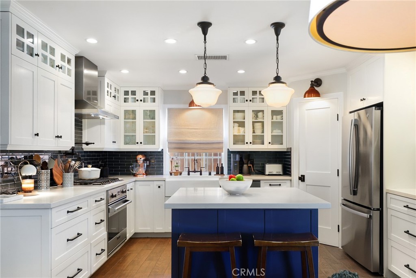
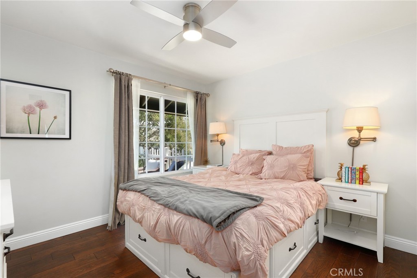
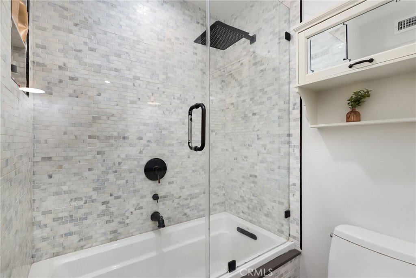
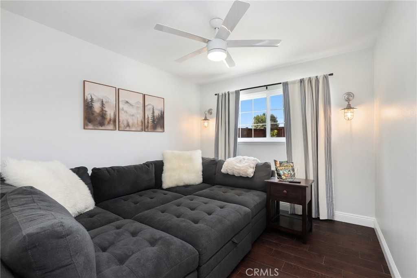
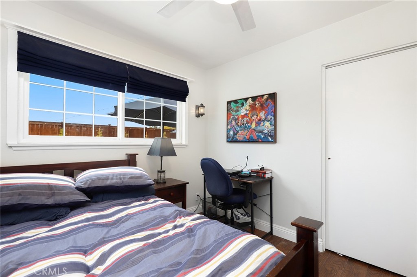
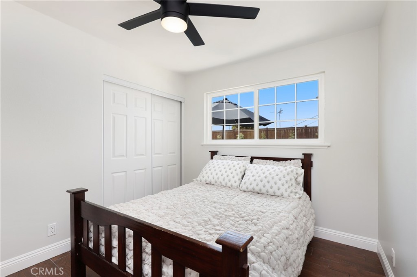
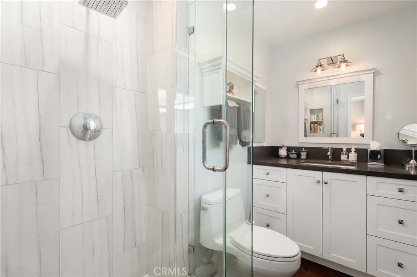
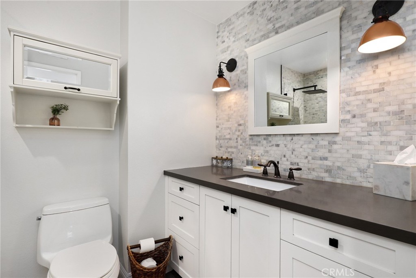
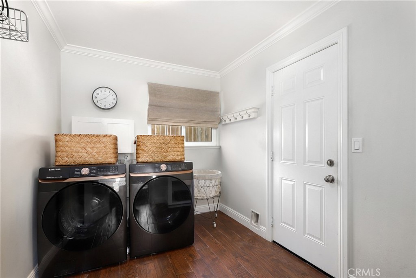
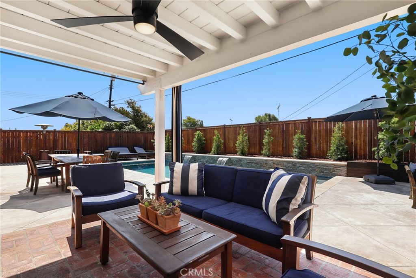
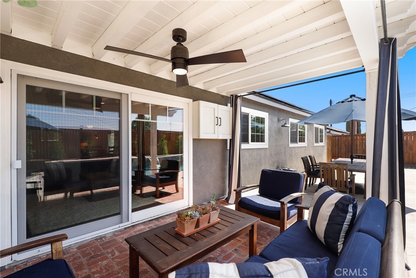
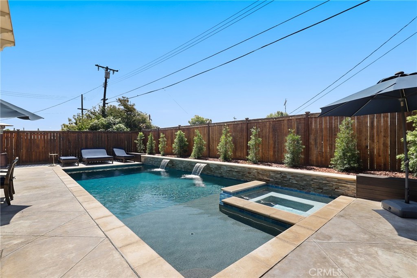
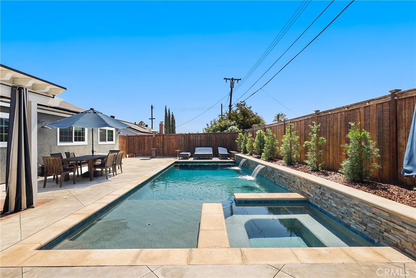
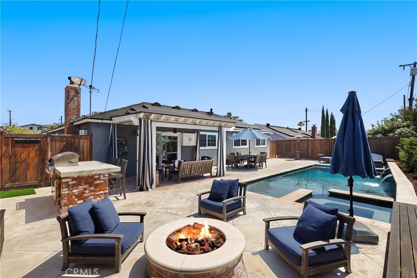
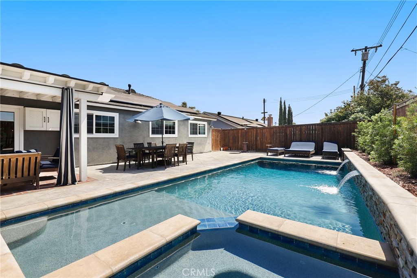
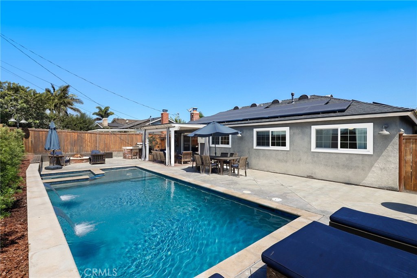
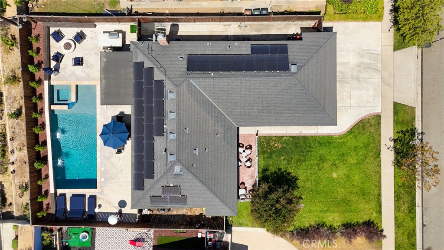
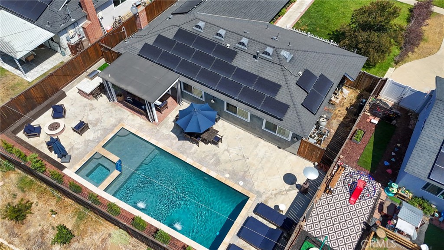
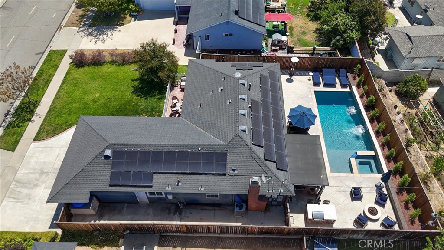
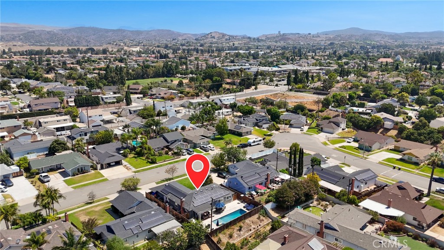
This home is the truest definition of "special"! From the impressive curb appeal to the exquisitely upgraded interior with premium wood-like tile flooring throughout, pride of ownership is evident at every turn. The custom-designed kitchen features a center island and is fully equipped with every amenity: Viking range, pantry, abundant cabinet space and even a pot-filler. The spacious yet cozy family room is perfectly positioned to accommodate large scale entertaining or cozy gatherings. Four bedrooms (one is currently used as a tv/media room) include the spacious Primary Suite with beautifully remodeled bath. The completely private rear yard is equally impressive with a pool & spa with water feature, brick BBQ pavilion and large covered patio. Another unique (and very cool!) feature: the access to the laundry room and garage is cleverly hidden behind a built-in bookshelf. Efficient solar and a whole-home water softener system are included. This is a showplace that truly must be seen to be appreciated!
Details
| MLS # | OC26157684 |
|---|---|
| Listing Type | For Sale |
| Style | House |
| Sub-Type | Resale |
| Status | Pending |
| Year | 1964 |
| Days On Site | 35 |
| Listing Provided By | Redfin | Marc Raine |
Features
| Bed(s) | 4 |
|---|---|
| Bath(s) | 2 Total |
| SQ Feet | 1,478 |
| Garage | 2 |
| Pool | Yes |
| Story(s) | 1 |
| Units | 1 |
| Acreage | 0.17 |
| Golf Course | Yes |
| Property View | Yes |
Interior
| Cooling | Central Air |
|---|---|
| Heating | Central |
| Heating Yes / No | Yes |
| Cooling Yes / No | Yes |
| Interior Features | Ceiling Fans, Crown Molding, Pantry, Quartz Counters, Stone Counters, Recessed Lighting, Storage, All Bedrooms Down, Attic, Bedroom On Main Level, Main Level Primary, Walk In Pantry, Walk In Closets |
| Appliances | Built In Range, Barbecue, Convection Oven, Dishwasher, Gas Cooktop, Disposal, Gas Oven, Gas Range, Gas Water Heater, Refrigerator, Self Cleaning Oven, Water Softener, Tankless Water Heater, Water To Refrigerator, Warming Drawer |
| Fireplace Yes / No | Yes |
Exterior
| Exterior Features | Fire Pit |
|---|---|
| Roof | Composition, Common Roof |
| Lot Features | Back Yard |
| Fencing | Vinyl, Wood |
Parking
| Attached Garage Yes / No | Yes |
|---|---|
| Parking Features | Direct Access, Driveway, Driveway Up Slope From Street, Garage Faces Front, Garage, Paved |
| Garage Yes / No | Yes |
Utilities
| Sewer | Public Sewer |
|---|
Location
| Community Features | Biking, Dog Park, Fishing, Golf, Hiking, Horse Trails, Lake, Park, Street Lights |
|---|
Area Information
| State | CA |
|---|---|
| County | Orange |
| City | Placentia |
| Zip Code | 92870 |
| Area | 84 Placentia |
| Community Name | other |
| Listing VS Median (in other) | |
Price: $1,200,000 low | high Med: $825,000 sqft: 1,478 low | high Med: 1,269 $ / sqft: $812 low | high Med: $650 On site: 35 low | high Med: 249 | |
Market Activity 92870
Request a showing
Request a showing
Contact
Learn More About This Property

| State | CA |
|---|---|
| County | Orange |
| City | Placentia |
| Zip Code | 92870 |
| Area | 84 Placentia |
| Community Name | other |
| Listing VS Median (in other) | |
Price: $1,200,000 low | high Med: $825,000 sqft: 1,478 low | high Med: 1,269 $ / sqft: $812 low | high Med: $650 On site: 35 low | high Med: 249 | |
