
9549 Glenmore Forest Drive,Riverside, CA 92508
Riverside, CA 92508

Description
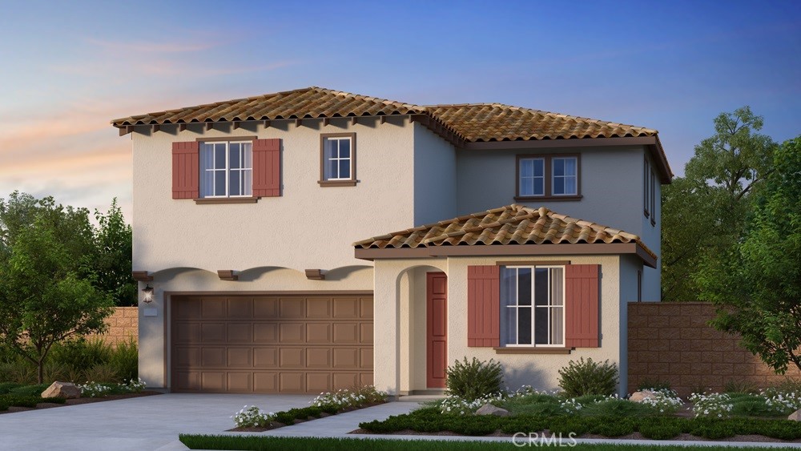
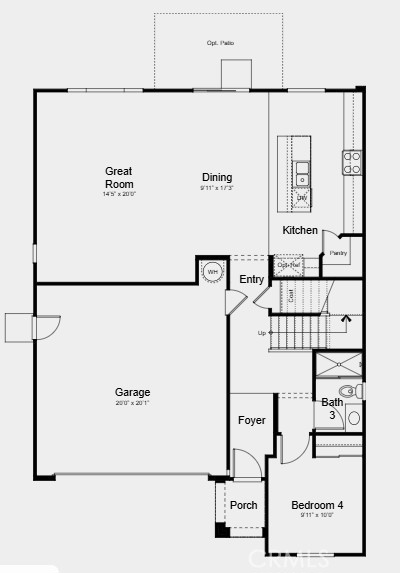
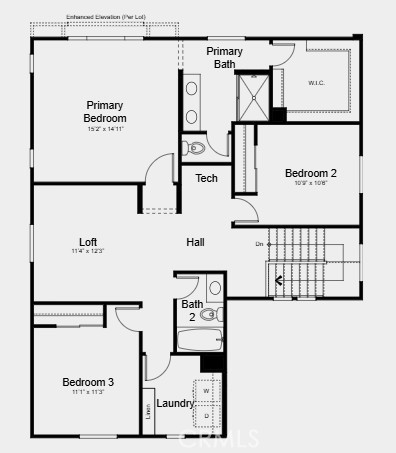
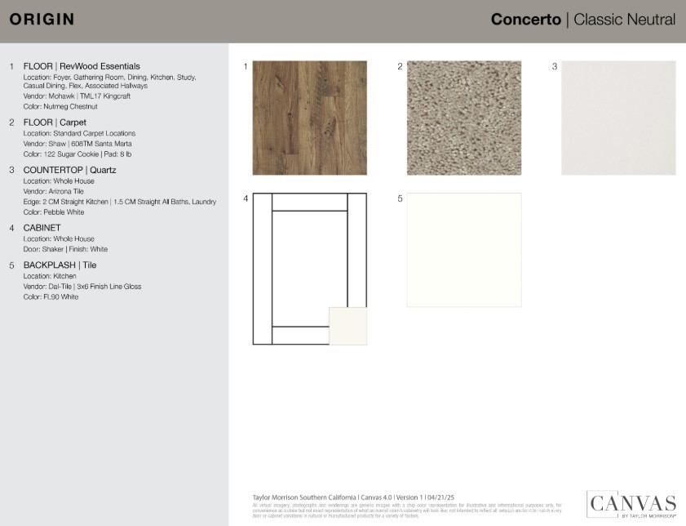
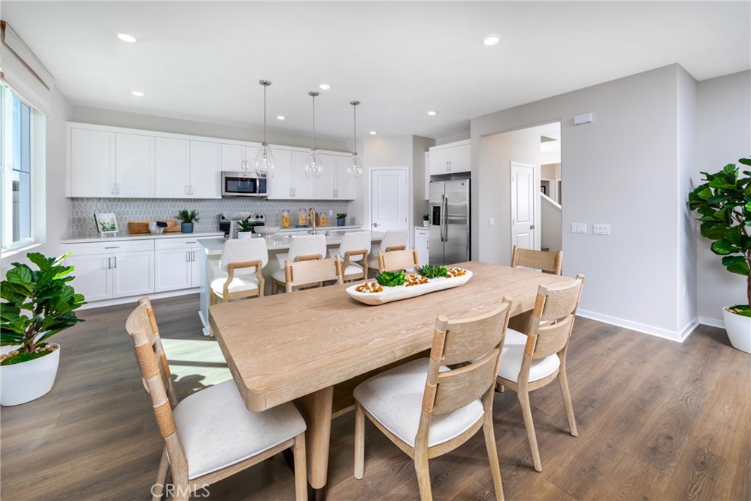
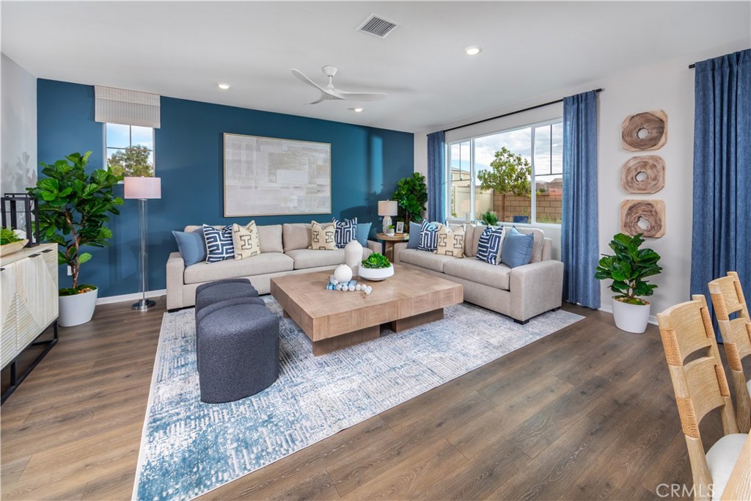
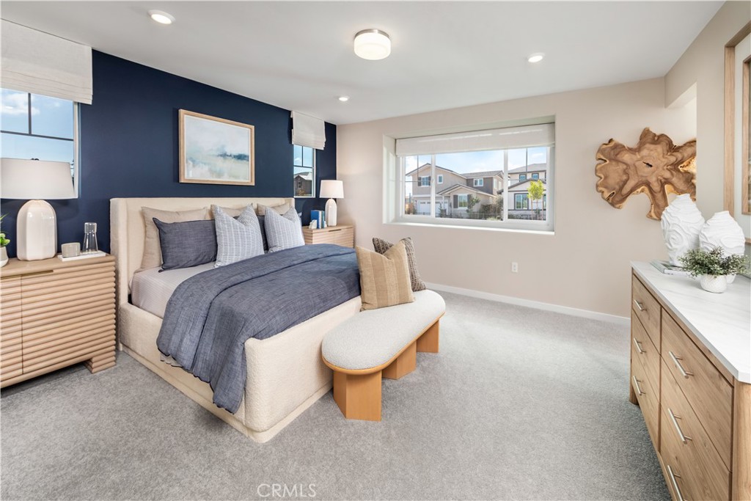
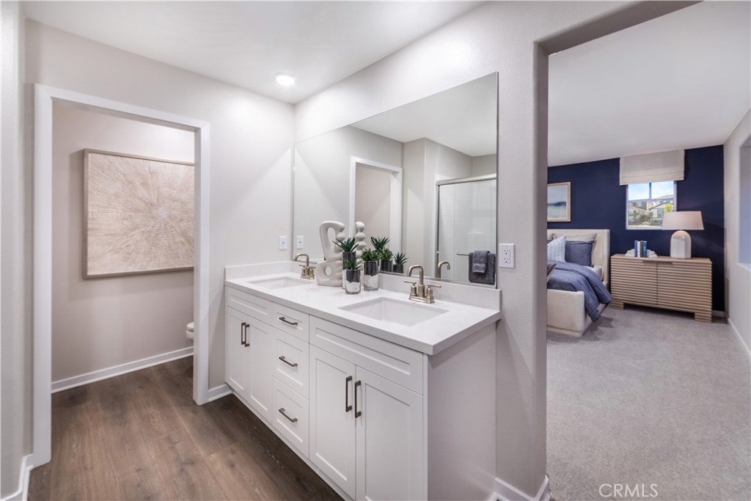
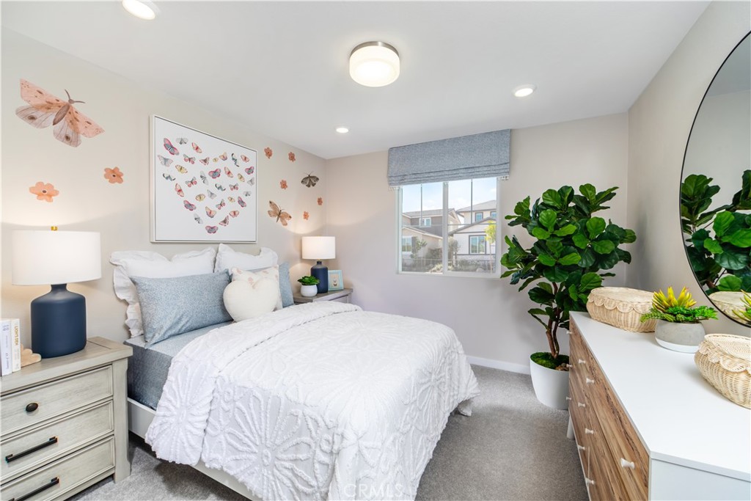
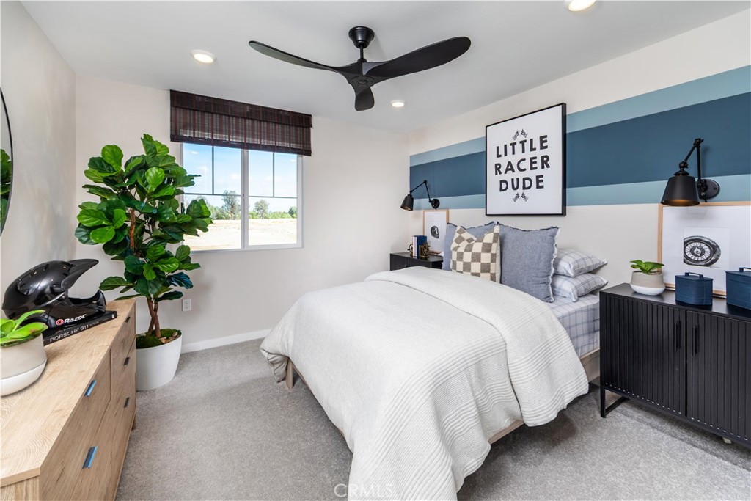
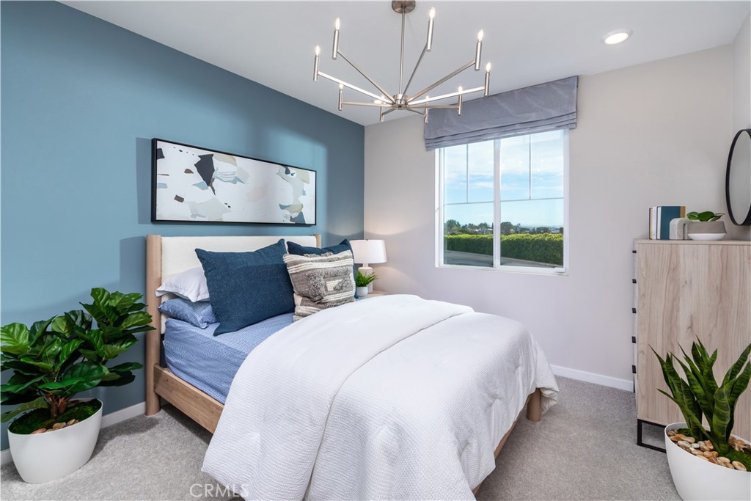
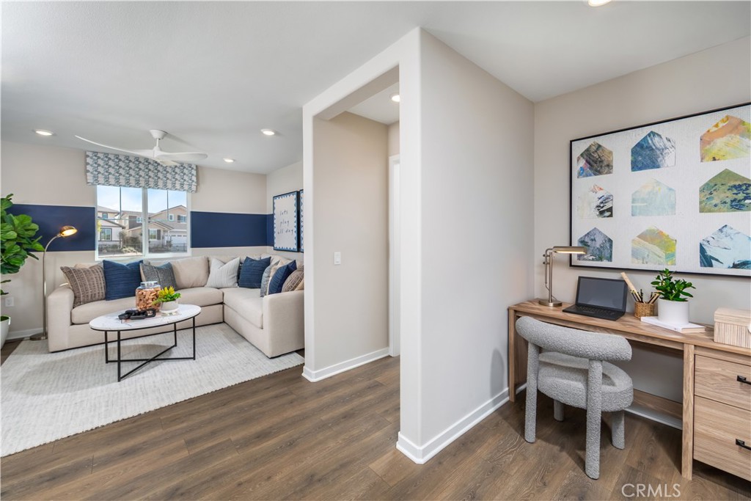
What's Special: 1st Floor Guest Bedroom | Loft | Close to Amenities | Large Kitchen Island. New Construction - September Completion! Built by America's Most Trusted Home Builder. Welcome to Plan 1 at 9549 Glenmore Forest Drive in Victoria Square! The main level features an open-concept layout with a spacious great room flowing into the dining area and gourmet kitchen with quartz countertops, extended cabinetry for added storage, a large center island, and a walk-in pantry. A private first-floor bedroom and full bath provide an ideal space for guests, multigenerational living, or a home office. Upstairs, the spacious primary suite serves as a relaxing retreat with a large walk-in closet, dual-sink vanity, walk-in shower, and dedicated tech area. Two additional bedrooms share a full bath, while the centrally located loft offers flexible space for a media room, play area, or study zone. An upstairs laundry room adds everyday convenience. Combining modern finishes, functional living spaces, and abundant storage throughout, this home is designed to meet the needs of today's active lifestyle. Envision life in Riverside, a city known for its rich citrus history, growth, and sprawling natural beauty. Enjoy lush parks and playgrounds in a community zoned for top-rated Riverside Unified Schools. With quick access to CA-91, I-15, and historic Downtown Riversideincluding The Mission Inn, the Municipal Auditorium, and Galleria at Tylerlocal adventures are always close. Photos are for representative purposes only. MLS#IG26149830
Details
| MLS # | IG26149830 |
|---|---|
| Listing Type | For Sale |
| Style | House |
| HOA Dues | $350 |
| Sub-Type | New Construction |
| Status | Pending |
| Year | 2026 |
| Days On Site | 49 |
| Listing Provided By | Taylor Morrison Services | LESLIE OLIVO |
Features
| Bed(s) | 4 |
|---|---|
| Bath(s) | 3 Total |
| SQ Feet | 2,296 |
| Garage | 2 |
| Story(s) | 2 |
| Units | 1 |
| Zoning | Residential |
| Acreage | 0.10 |
| Property View | Yes |
Interior
| Cooling | Central Air |
|---|---|
| Heating | Central |
| Heating Yes / No | Yes |
| Cooling Yes / No | Yes |
| Interior Features | Eat In Kitchen, Open Floorplan, Pantry, Recessed Lighting, Bedroom On Main Level, Loft, Main Level Primary |
| Appliances | Dishwasher, Electric Range, Disposal, Microwave |
| Fireplace Yes / No | No |
Exterior
| Security Features | Carbon Monoxide Detectors, Fire Sprinkler System, Smoke Detectors |
|---|---|
| Lot Features | Front Yard, Level |
Parking
| Attached Garage Yes / No | Yes |
|---|---|
| Garage Yes / No | Yes |
Utilities
| Utilities | Cable Available, Electricity Connected, Phone Available, Sewer Connected, Underground Utilities |
|---|---|
| Sewer | Public Sewer |
Location
| Community Features | Park, Storm Drains, Street Lights, Sidewalks |
|---|
Area Information
| State | CA |
|---|---|
| County | Riverside |
| City | Riverside |
| Zip Code | 92508 |
| Area | 252 Riverside |
| Community Name | Victoria Square |
| Listing VS Median (in Victoria Square) | |
Price: $684,990 low | high Med: $749,122 sqft: 2,296 low | high Med: 2,510 $ / sqft: $298 low | high Med: $300 On site: 49 low | high Med: 66.5 | |
Market Activity 92508
Request a showing
Request a showing
Contact
Learn More About This Property

| State | CA |
|---|---|
| County | Riverside |
| City | Riverside |
| Zip Code | 92508 |
| Area | 252 Riverside |
| Community Name | Victoria Square |
| Listing VS Median (in Victoria Square) | |
Price: $684,990 low | high Med: $749,122 sqft: 2,296 low | high Med: 2,510 $ / sqft: $298 low | high Med: $300 On site: 49 low | high Med: 66.5 | |


