
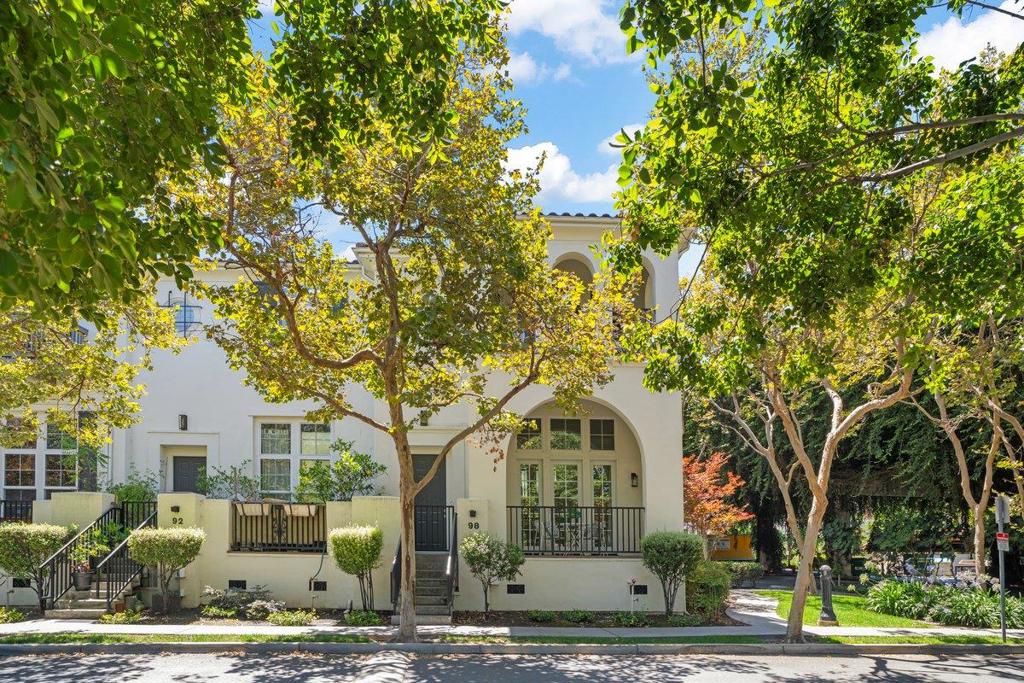
98 Ryland Park Drive,San Jose, CA 95110
San Jose, CA 95110

Description
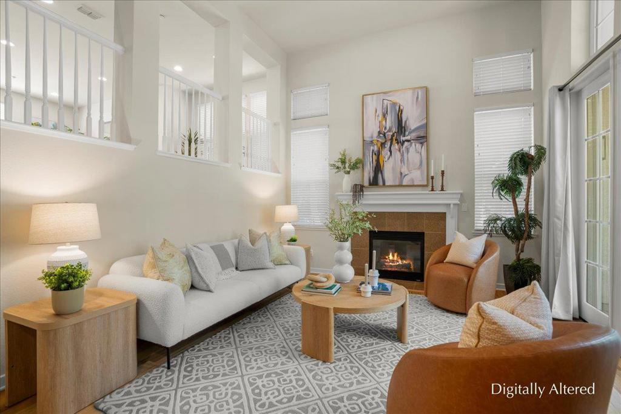
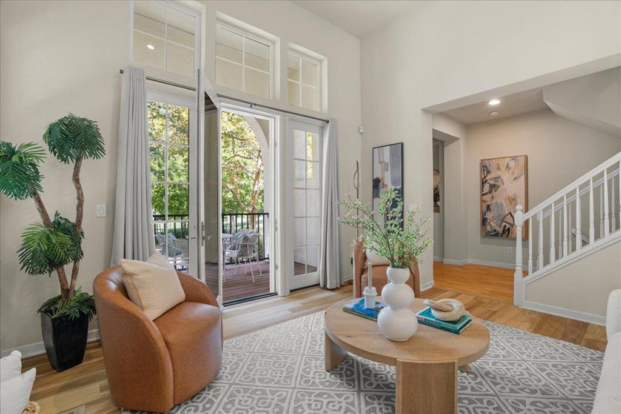
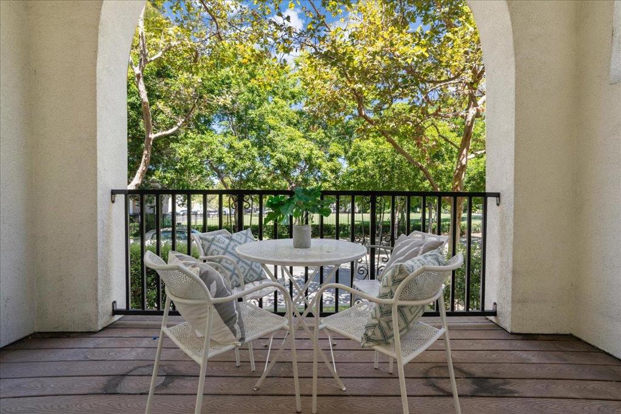
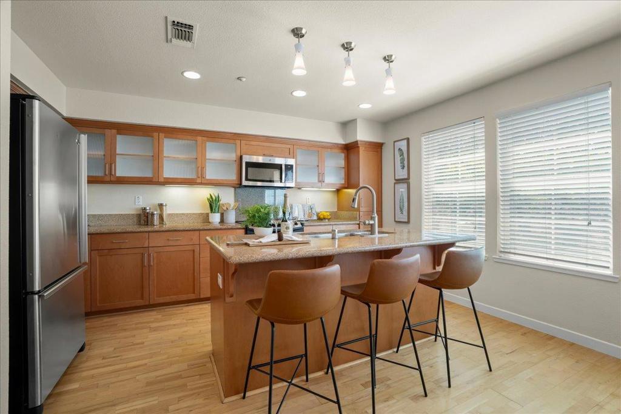
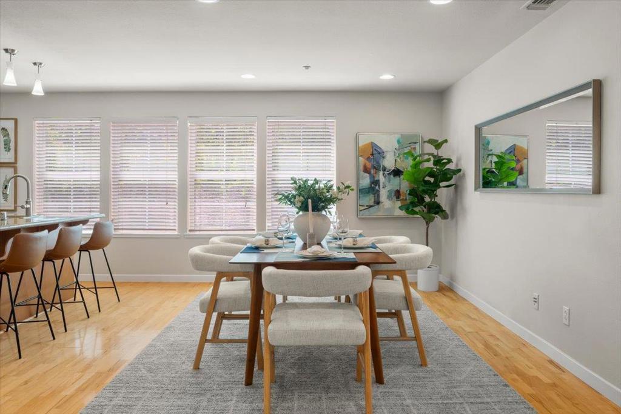
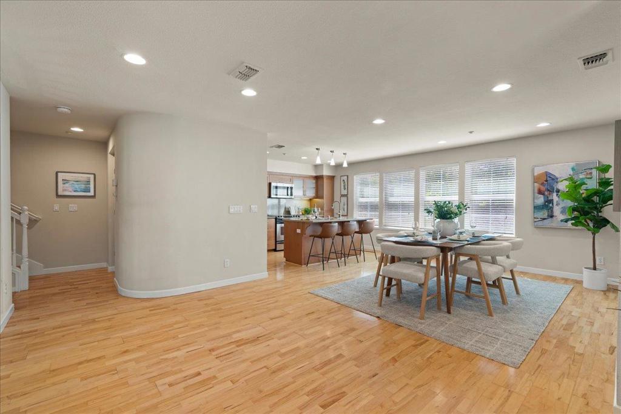
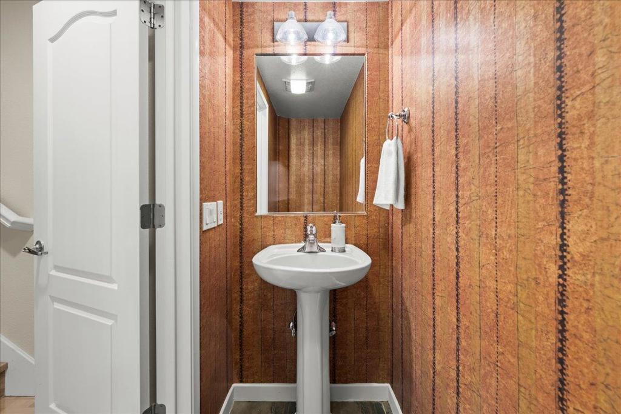
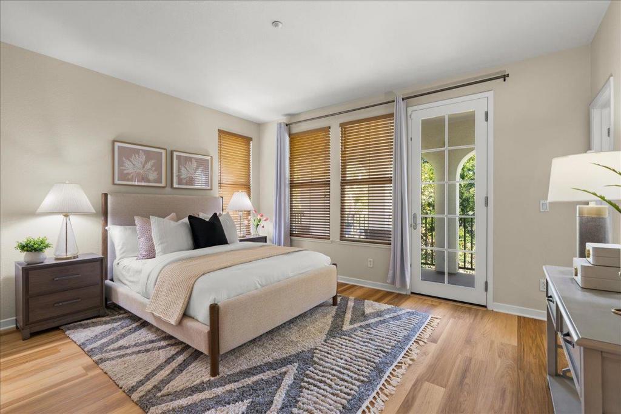
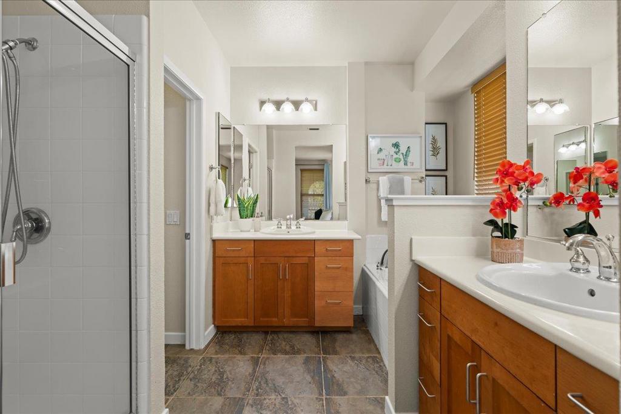
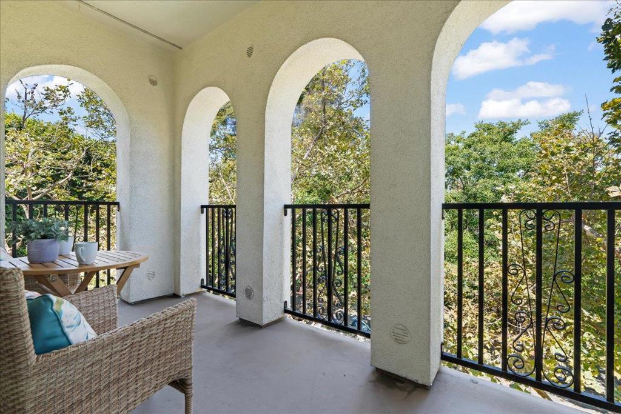
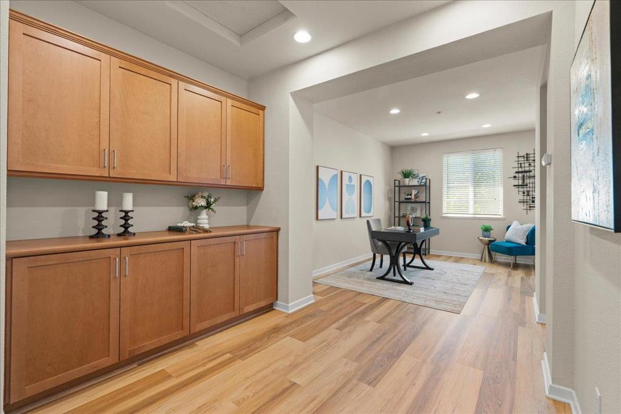
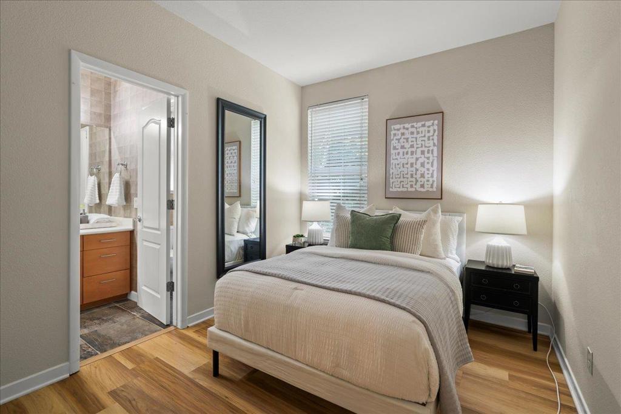
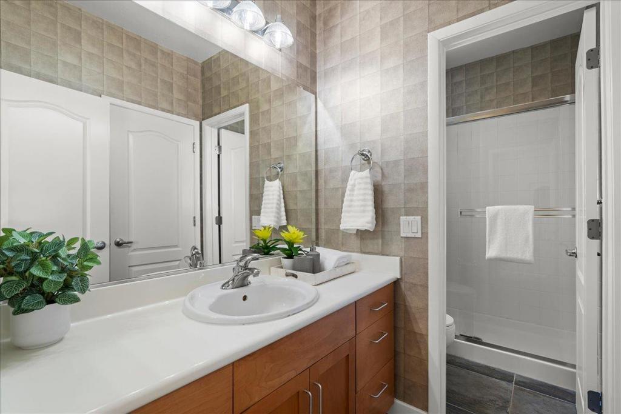
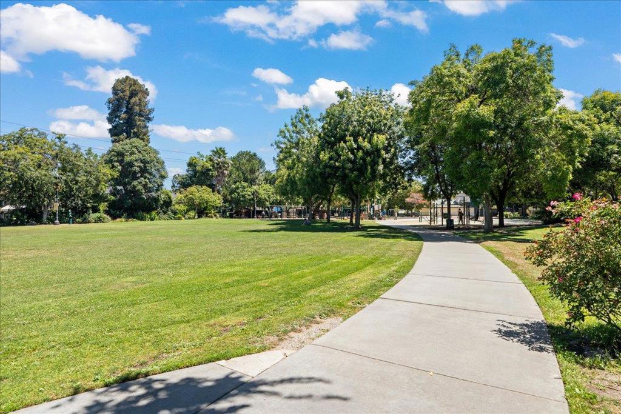
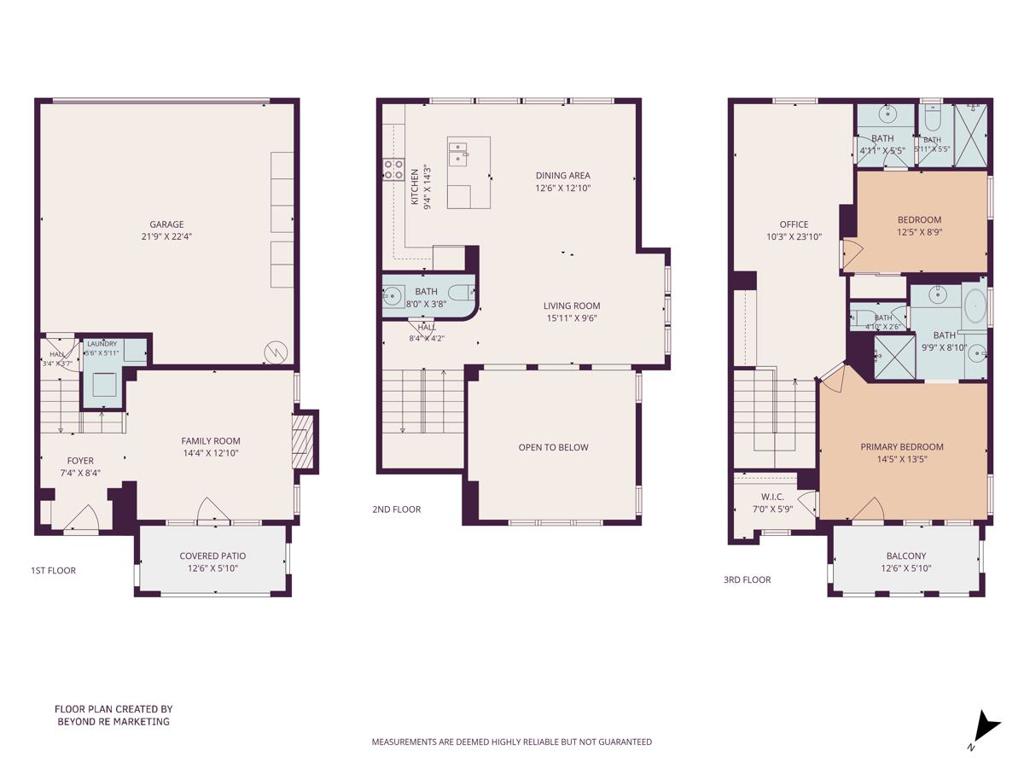
Welcome to this spacious, modern, end unit townhouse. Step into the relaxing Family Room with brand new SPC flooring, high ceiling and fireplace. A single French Door opens to the Balcony overlooking Ryland Park, a neighborhood favorite. The next level has an Open Plan Kitchen, with stainless steel appliances, wood cabinetry, granite counters and center island with convenient Breakfast Bar. Adjoining the Kitchen is a light and bright Dining / Living Area which is ideal for entertaining. A convenient 1/2 bathroom is located on this floor. Upstairs has brand new SPC flooring throughout (except for the bathrooms).There is a Huge Landing with wood cabinetry, and plenty of space for a work from home office, hobby, or work out area. The Primary Bedroom has a walk-in closet, and single French Door to the Balcony with a view of the greenbelt. The en suite Bathroom has a shower, separate toilet, 2 washbasins and soaking tub. There is an additional Guest Bedroom & connecting Guest Bathroom with large shower, the Bathroom can also be accessed from the Landing. Laundry room with washer & dryer is located on the lower level, with access to the attached 2 car garage. This prime location is within walking distance of 4 grocery stores & San Pedro Square. Only 2 blocks from the VTA light rail
Details
| MLS # | ML82054207 |
|---|---|
| Listing Type | For Sale |
| Style | Town House |
| Building Name | College Park Townhomes |
| HOA Dues | $416 |
| Sub-Type | Resale |
| Status | Pending |
| Year | 2001 |
| Days On Site | 45 |
| Listing Provided By | Intero Real Estate Services | Linda Riddell |
Features
| Bed(s) | 2 |
|---|---|
| Bath(s) | 3 Total |
| SQ Feet | 1,697 |
| Garage | 2 |
| Zoning | APD |
| Property View | Yes |
Interior
| Cooling | Central Air |
|---|---|
| Heating | Central |
| Heating Yes / No | Yes |
| Cooling Yes / No | Yes |
| Interior Features | Walk In Closets |
| Appliances | Dishwasher, Disposal, Microwave, Refrigerator, Dryer, Washer |
| Fireplace Yes / No | Yes |
Exterior
| Roof | Tile |
|---|---|
| Security Features | Fire Sprinkler System |
| Foundation Details | Concrete Perimeter |
Parking
| Attached Garage Yes / No | Yes |
|---|---|
| Garage Yes / No | Yes |
Utilities
| Sewer | Public Sewer |
|---|
Area Information
| State | CA |
|---|---|
| County | Santa Clara |
| City | San Jose |
| Zip Code | 95110 |
| Area | 699 Not Defined |
| Listing VS Median (in 95110) | |
Price: $1,090,000 low | high Med: $899,000 sqft: 1,697 low | high Med: 1,984 $ / sqft: $642 low | high Med: $453 On site: 45 low | high Med: 155 | |
Market Activity 95110
Request a showing
Request a showing
Contact
Learn More About This Property

| State | CA |
|---|---|
| County | Santa Clara |
| City | San Jose |
| Zip Code | 95110 |
| Area | 699 Not Defined |
| Listing VS Median (in 95110) | |
Price: $1,090,000 low | high Med: $899,000 sqft: 1,697 low | high Med: 1,984 $ / sqft: $642 low | high Med: $453 On site: 45 low | high Med: 155 | |
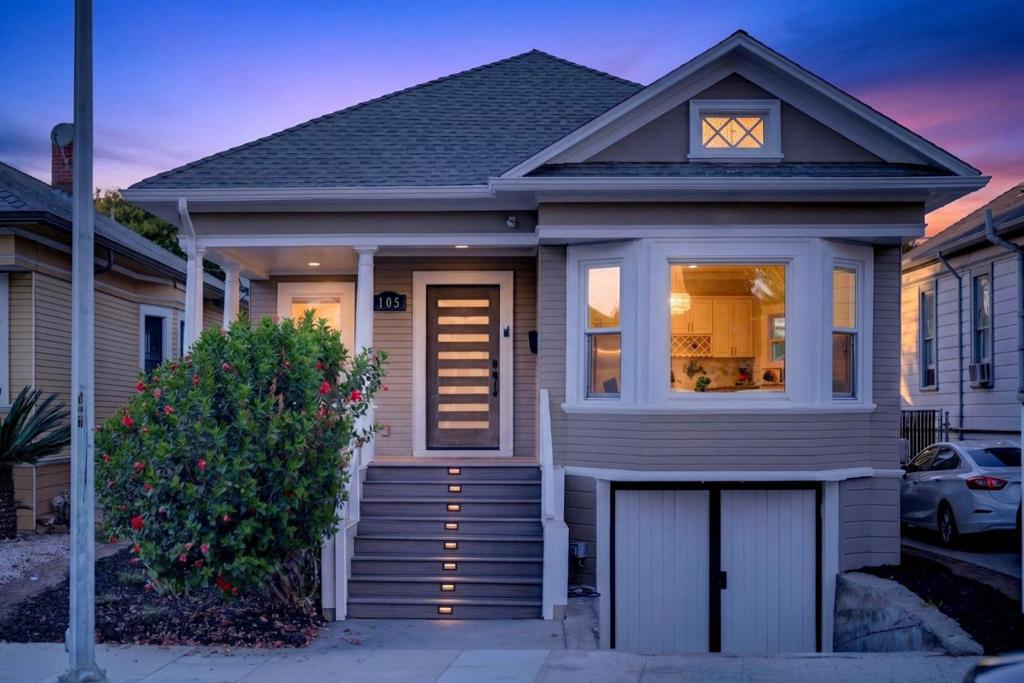 | $1,198,000105 Fox AvenueSan Jose, CA 95110 |
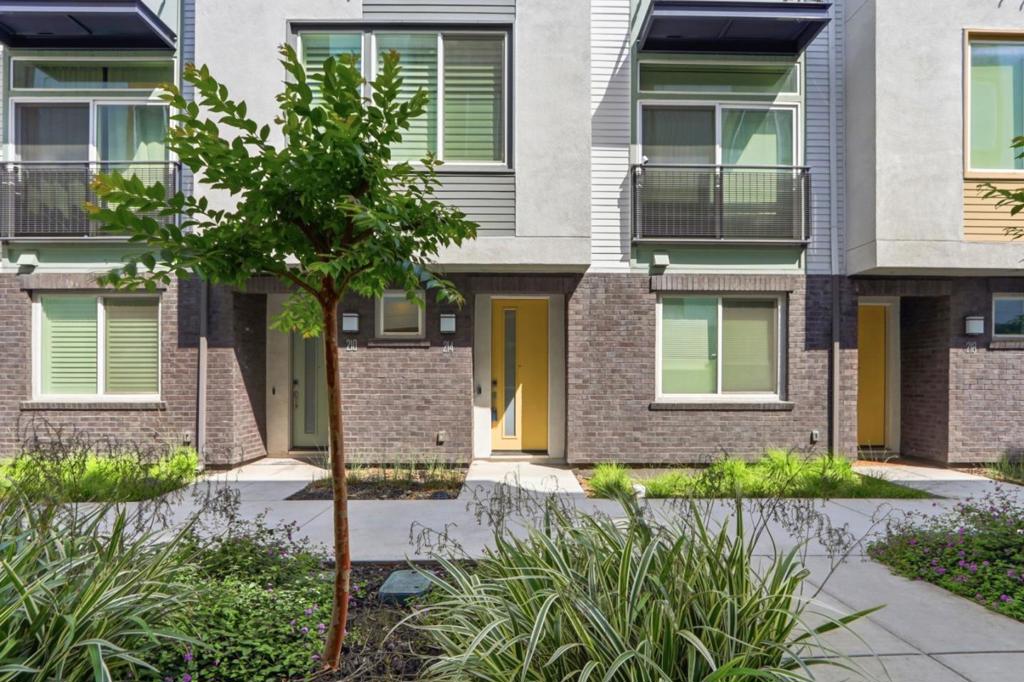 | $965,000214 Proximity WaySan Jose, CA 95110 |